


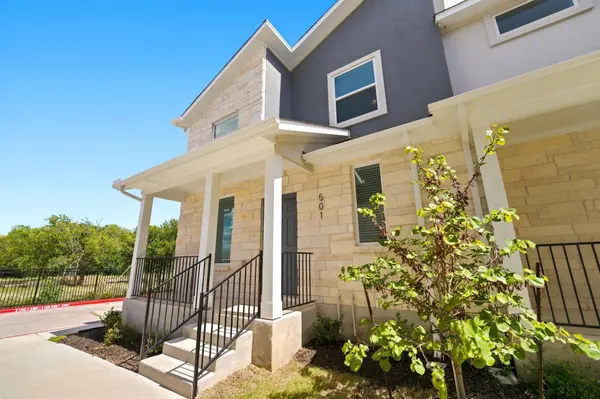



500 Municipal DR #501 Leander, TX 78641
3 Beds
2.5 Baths
1,431 SqFt
UPDATED:
Key Details
Property Type Townhouse
Sub Type Townhouse
Listing Status Active
Purchase Type For Sale
Square Footage 1,431 sqft
Price per Sqft $213
Subdivision Municipal Drive Townhomes
MLS Listing ID 5968407
Style 1st Floor Entry,End Unit
Bedrooms 3
Full Baths 2
Half Baths 1
HOA Fees $150/mo
HOA Y/N Yes
Year Built 2024
Annual Tax Amount $7,190
Tax Year 2026
Lot Size 784 Sqft
Acres 0.018
Property Sub-Type Townhouse
Source actris
Property Description
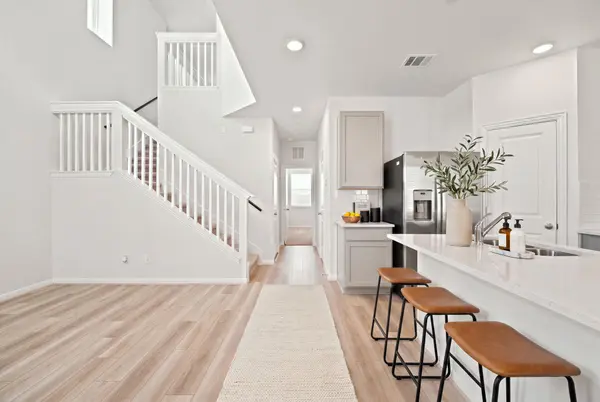
These beautifully designed 3-bedroom, 2-bath townhomes offer functional, elevated floor plans, plus an upstairs loft for the perfect flex space. With stylish finishes and true lock-and-leave living, you get the comfort of home without all the upkeep.
And the best part? You're right in the heart of growing Leander—close to everything while still having a place that feels like your own.
Come see for yourself. You may just find your next home
Location
State TX
County Williamson
Rooms
Main Level Bedrooms 1
Interior
Interior Features Breakfast Bar, Ceiling Fan(s), Ceiling-High, Granite Counters, Double Vanity, Interior Steps, Kitchen Island, Open Floorplan, Primary Bedroom on Main, Stackable W/D Connections, Walk-In Closet(s)
Heating Central, Electric, Exhaust Fan
Cooling Attic Fan, Ceiling Fan(s), Central Air, Electric
Flooring Carpet, Vinyl
Fireplace No
Appliance Dishwasher, Disposal, Electric Range, Free-Standing Electric Range, RNGHD, Refrigerator, Vented Exhaust Fan, Washer/Dryer, Washer/Dryer Stacked, Electric Water Heater
Exterior
Exterior Feature Exterior Steps, Gutters Full
Garage Spaces 1.0
Fence None
Pool None
Community Features None
Utilities Available Electricity Connected, Sewer Connected, Underground Utilities, Water Connected
Waterfront Description None
View Neighborhood
Roof Type Shingle
Porch Covered, Front Porch, Porch
Total Parking Spaces 4
Private Pool No
Building
Lot Description Alley, City Lot, Corner Lot, Curbs, Landscaped, Public Maintained Road
Faces North
Foundation Slab
Sewer Public Sewer
Water Public
Level or Stories Two
Structure Type HardiPlank Type,Stone Veneer
New Construction Yes
Schools
Elementary Schools Camacho
Middle Schools Leander Middle
High Schools Glenn
School District Leander Isd
Others
HOA Fee Include Common Area Maintenance,Parking
Special Listing Condition Standard
Nearby School & Business
Get More Information