





11620 Sunny Creek LN Manor, TX 78653
3 Beds
2 Baths
2,054 SqFt
UPDATED:
Key Details
Property Type Single Family Home
Sub Type Single Family Residence
Listing Status Active
Purchase Type For Sale
Square Footage 2,054 sqft
Price per Sqft $170
Subdivision Shadowglen Ph 01 Sec 05
MLS Listing ID 1169792
Bedrooms 3
Full Baths 2
HOA Fees $240/qua
HOA Y/N Yes
Year Built 2005
Annual Tax Amount $8,489
Tax Year 2018
Lot Size 7,971 Sqft
Acres 0.183
Property Sub-Type Single Family Residence
Source actris
Property Description
Offering 2,054 square feet, this beautifully maintained 3-bedroom, 2-bath home combines a flexible floor plan with meaningful improvements, including a recent roof, HVAC, gutters, remodeled bathrooms, and an updated kitchen.
Step inside to high ceilings, abundant natural light, and an inviting living room centered around a custom fireplace with stone hearth. The updated kitchen features stone countertops, stylish backsplash, stainless steel appliances, breakfast bar, and under-cabinet lighting.
The split-bedroom layout provides added privacy for the primary suite, while French doors open to a dedicated home office. A separate dining room and second living area provide even more flexibility for entertaining, relaxing, or everyday life.
The oversized 2-car garage includes approximately a half-bay of additional storage space, providing valuable room for bikes, tools, lawn equipment, holiday or everyday storage without sacrificing parking.
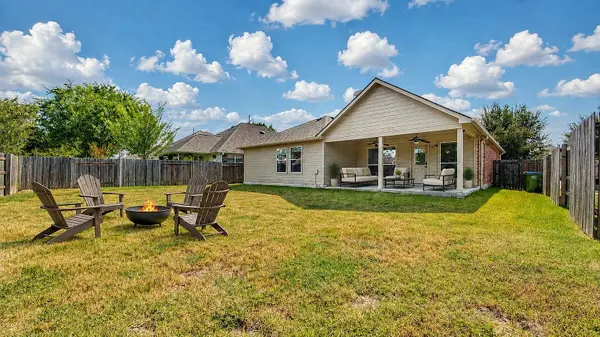
Outside, enjoy a spacious covered patio overlooking an expansive fenced backyard with trees and a full sprinkler system, offering plenty of room for entertaining, pets, play, gardening, or relaxing outdoors.
Located near the end of a cul-de-sac in the established ShadowGlen community, residents enjoy amenities including a pool, clubhouse, playground, and walking, biking, and jogging trails.
With major improvements already completed, flexible living spaces, extra garage storage, a generous backyard, and single-story design, 11620 Sunny Creek Ln is ready to welcome you home. Schedule your private showing today and experience everything this ShadowGlen home has to offer.
Location
State TX
County Travis
Rooms
Main Level Bedrooms 3
Interior
Interior Features Bookcases, Coffered Ceiling(s), In-Law Floorplan, Multiple Dining Areas, Multiple Living Areas, Primary Bedroom on Main, Walk-In Closet(s)
Heating Central, Natural Gas
Cooling Central Air
Flooring Carpet, Tile
Fireplaces Number 1
Fireplaces Type Living Room
Fireplace No
Appliance Dishwasher, Disposal, Dryer, Microwave, Free-Standing Range, Refrigerator, Stainless Steel Appliance(s), Washer, Water Heater
Exterior
Exterior Feature None
Garage Spaces 2.0
Fence Fenced, Privacy, Wood
Pool None
Community Features Clubhouse, Common Grounds, Playground, Pool, Trail(s)
Utilities Available Electricity Available, High Speed Internet, Natural Gas Available, Phone Connected
Waterfront Description None
View None
Roof Type Composition
Porch Covered, Patio
Total Parking Spaces 4
Private Pool No
Building
Lot Description Level, Sprinkler - Automatic, Sprinklers In Rear, Sprinklers In Front, Trees-Small (Under 20 Ft)
Faces East
Foundation Slab
Sewer MUD
Water MUD
Level or Stories One
Structure Type Masonry – Partial,HardiPlank Type
New Construction No
Schools
Elementary Schools Shadowglen
Middle Schools Manor (Manor Isd)
High Schools Manor
School District Manor Isd
Others
HOA Fee Include Common Area Maintenance
Special Listing Condition Standard
Nearby School & Business
Get More Information