

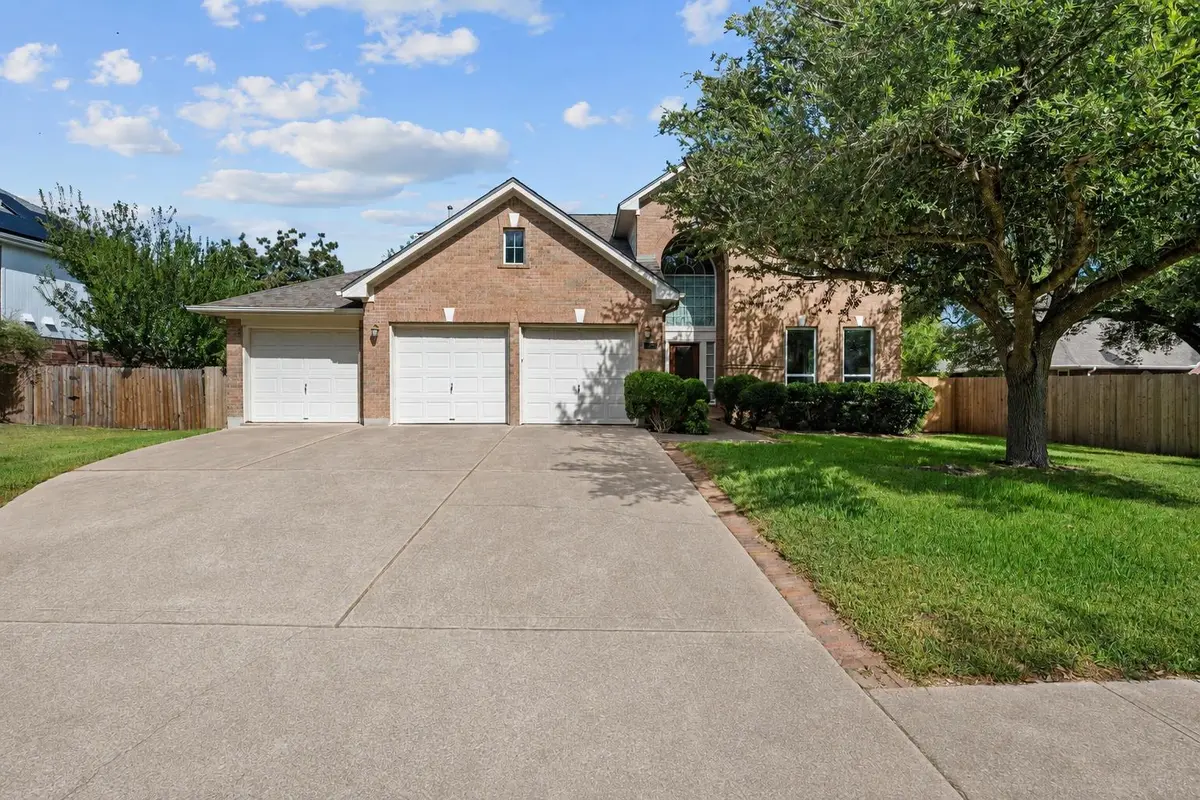



10808 Beachmont LN Austin, TX 78739
4 Beds
2.5 Baths
3,088 SqFt
UPDATED:
Key Details
Property Type Single Family Home
Sub Type Single Family Residence
Listing Status Active
Purchase Type For Sale
Square Footage 3,088 sqft
Price per Sqft $281
Subdivision Circle C Ranch
MLS Listing ID 6681668
Style 1st Floor Entry
Bedrooms 4
Full Baths 2
Half Baths 1
HOA Fees $529/Semi-Annually
HOA Y/N Yes
Year Built 1998
Annual Tax Amount $14,560
Tax Year 2025
Lot Size 9,626 Sqft
Acres 0.221
Property Sub-Type Single Family Residence
Source actris
Property Description
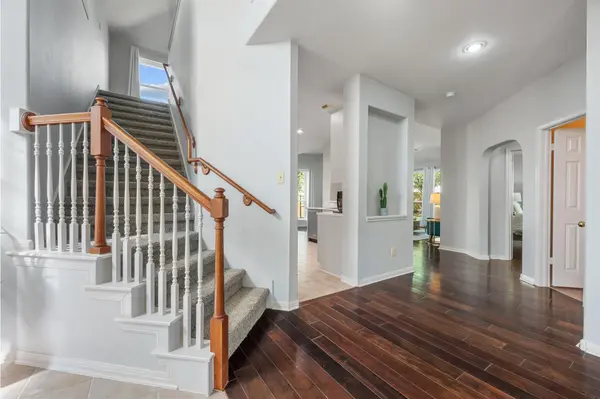
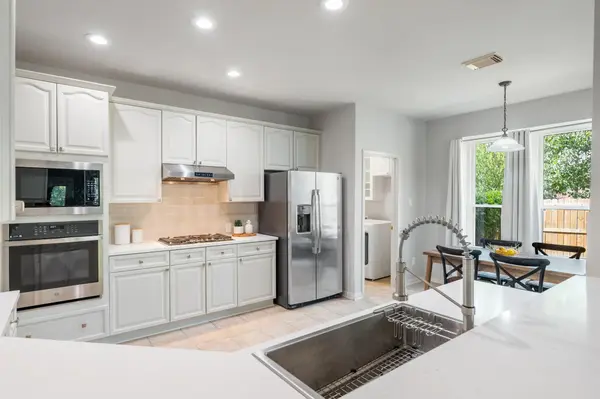
Wood flooring extends throughout the downstairs living areas, with upgraded ceramic tile in the entry, kitchen, and bathrooms. The primary suite is conveniently located on the main level. Upstairs, a large open living area/game room offers flexible space for a media room, playroom, home office, or second family room. The upstairs guest bath also includes a separate vanity and dressing area, providing added functionality for family or guests.
Additional updates include upgraded fixtures and window coverings, along with windows installed in August 2026. Outside, the home sits on a large, private lot with mature trees, manicured landscaping, and a rear patio with plenty of room to relax or entertain. A 3-car garage provides exceptional parking and storage.
Enjoy a prime Southwest Austin location just minutes from highly regarded schools, the Lady Bird Johnson Wildflower Center, the Veloway, hike-and-bike trails, shopping, dining, and entertainment, with convenient access to MoPac Expressway for an easy connection to Downtown Austin and other major employment and entertainment areas. Circle C residents also enjoy access to the community center, multiple swimming pools, neighborhood parks, playgrounds, and miles of trails.
Location
State TX
County Travis
Rooms
Main Level Bedrooms 1
Interior
Interior Features Breakfast Bar, Ceiling-High, Entrance Foyer, Interior Steps, Multiple Dining Areas, Multiple Living Areas, Pantry, Primary Bedroom on Main
Heating Central, Natural Gas
Cooling Central Air
Flooring Carpet, Tile, Wood
Fireplaces Number 1
Fireplaces Type Family Room, Gas Log
Fireplace No
Appliance Built-In Oven(s), Gas Cooktop, Dishwasher, Disposal, Microwave, Self Cleaning Oven, Water Heater
Exterior
Exterior Feature Gutters Full, Private Yard
Garage Spaces 3.0
Fence Privacy, Wood
Pool None
Community Features Clubhouse, Cluster Mailbox, Curbs, Golf, Park, Playground, Pool, Sidewalks, Sport Court(s)/Facility, Trail(s)
Utilities Available Electricity Available, Natural Gas Available
Waterfront Description None
View Neighborhood
Roof Type Composition
Porch Patio
Total Parking Spaces 6
Private Pool No
Building
Lot Description Interior Lot, Sprinkler - Automatic
Faces Southeast
Foundation Slab
Sewer Public Sewer
Water Public
Level or Stories Two
Structure Type Brick,Masonry – All Sides
New Construction No
Schools
Elementary Schools Kiker
Middle Schools Gorzycki
High Schools Bowie
School District Austin Isd
Others
HOA Fee Include Common Area Maintenance,Insurance
Special Listing Condition Standard
Virtual Tour https://www.10808beachmont.com
Nearby School & Business
Get More Information