


9100 Us Highway 183 HWY S Austin, TX 78747
4 Beds
4 Baths
3,722 SqFt
UPDATED:
Key Details
Property Type Single Family Home
Sub Type Single Family Residence
Listing Status Active
Purchase Type For Sale
Square Footage 3,722 sqft
Price per Sqft $255
MLS Listing ID 9575601
Bedrooms 4
Full Baths 4
HOA Y/N No
Year Built 1981
Annual Tax Amount $12,145
Tax Year 2026
Lot Size 5.114 Acres
Acres 5.114
Property Sub-Type Single Family Residence
Source actris
Property Description
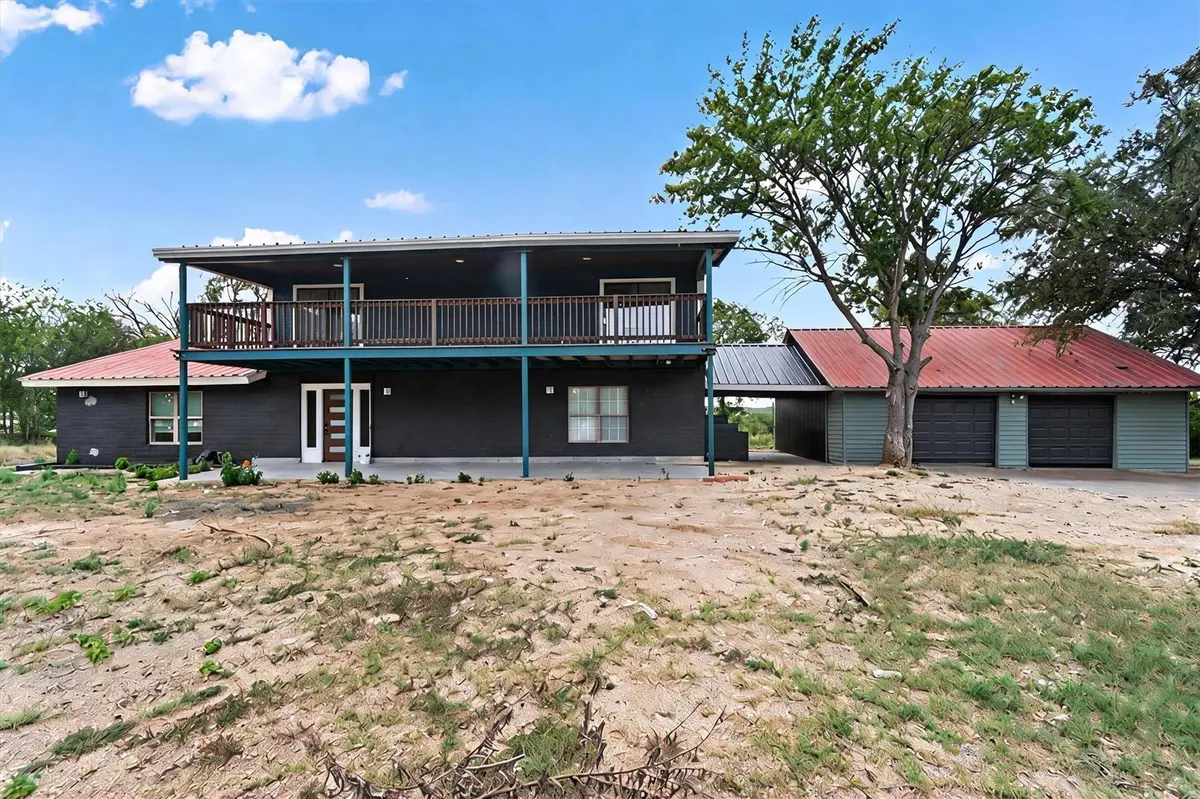
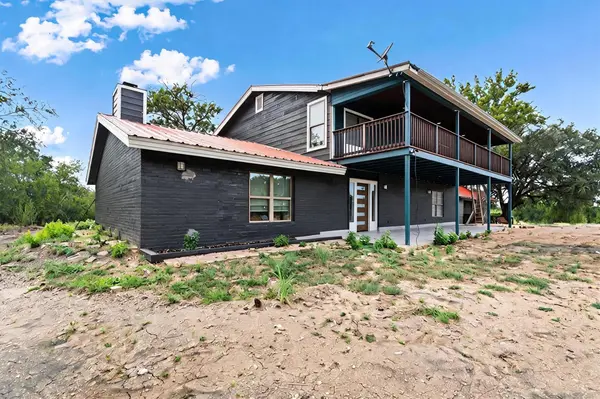
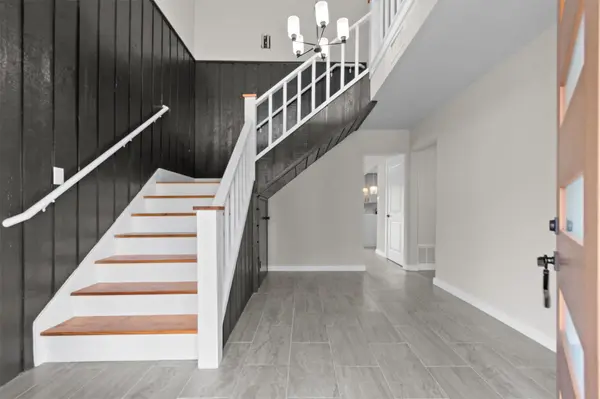
Behind the private gated entrance, discover a spacious two-story home refreshed with new flooring, updated kitchen and bathrooms, stainless steel appliances, modern lighting and fresh contemporary finishes. The open floor plan features a breakfast bar, pantry, expansive living spaces and a striking brick fireplace, while the main-level primary bedroom adds everyday convenience.
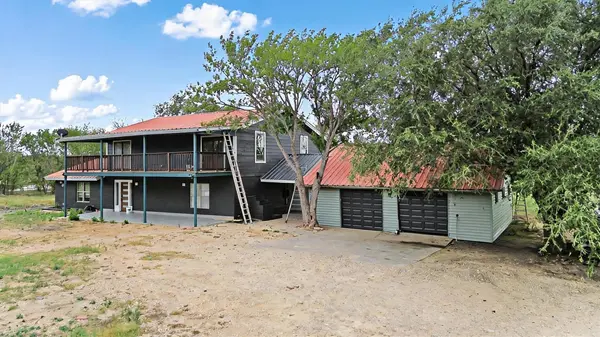
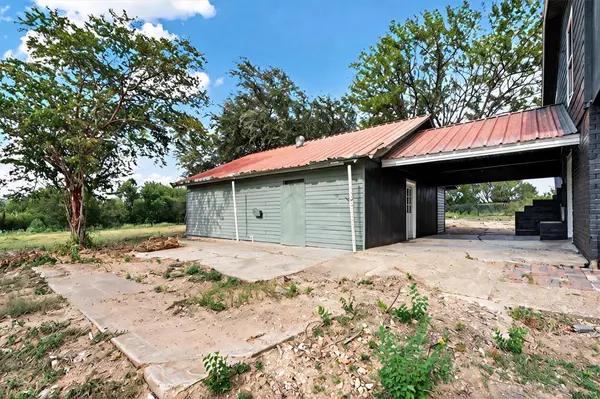
Upstairs, additional bedrooms open the possibilities for family, guests, home offices or flexible living space. Step outside onto the large covered balcony and take in panoramic views across the surrounding acreage and tree-filled landscape. The land may be the property's biggest luxury. With ±5.114 acres, mature trees, abundant privacy, expansive outdoor space, a two-car garage, additional parking, covered outdoor areas and room to breathe, this property offers a lifestyle that's difficult to duplicate this close to Austin.
Located directly along the US-183 corridor in Southeast Austin, with convenient connectivity toward SH-130, SH-45, Hwy 71, Austin-Bergstrom International Airport, Circuit of The Americas and Downtown Austin. Whether the vision is a private acreage retreat, multigenerational living, room for hobbies, additional workspace or simply more land and freedom without giving up access to the city, this is more than a home—it's over five acres of possibility.
Location
State TX
County Travis
Rooms
Main Level Bedrooms 1
Interior
Interior Features Breakfast Bar, Open Floorplan, Pantry, Primary Bedroom on Main
Heating Central
Cooling Ceiling Fan(s), Central Air
Flooring No Carpet, Tile
Fireplaces Number 1
Fireplaces Type Living Room
Fireplace No
Appliance Dishwasher, Dryer, Free-Standing Range, Refrigerator, Washer
Exterior
Exterior Feature Balcony, Private Entrance, Private Yard
Garage Spaces 2.0
Fence See Remarks
Pool None
Community Features None
Utilities Available Electricity Available, Electricity Connected, Water Connected
Waterfront Description None
View Panoramic, Trees/Woods
Roof Type Metal
Porch Covered, Deck, Front Porch, Porch
Total Parking Spaces 8
Private Pool No
Building
Lot Description Many Trees
Faces East
Foundation Slab
Sewer Septic Tank
Water Public
Level or Stories Two
Structure Type Brick,Wood Siding
New Construction No
Schools
Elementary Schools Creedmor
Middle Schools Ojeda
High Schools Del Valle
School District Del Valle Isd
Others
Special Listing Condition Standard
Nearby School & Business
Get More Information