



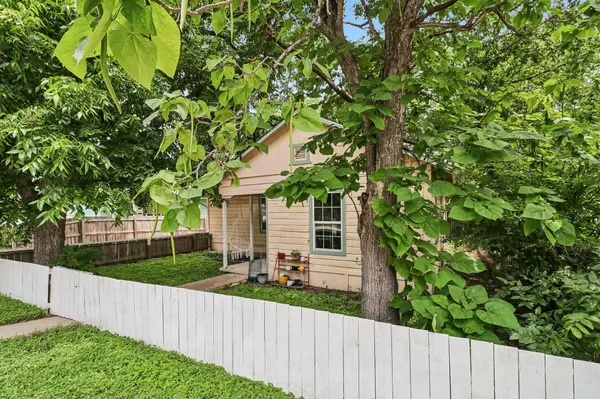

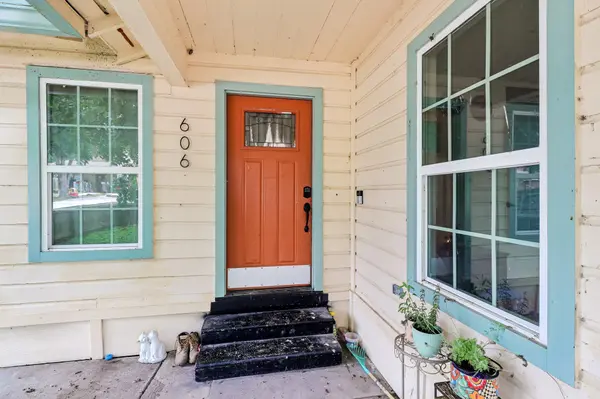

606 E Pecan ST Taylor, TX 76574
3 Beds
2 Baths
1,258 SqFt
UPDATED:
Key Details
Property Type Single Family Home
Sub Type Single Family Residence
Listing Status Active
Purchase Type For Sale
Square Footage 1,258 sqft
Price per Sqft $186
Subdivision Taylor City
MLS Listing ID 4270620
Bedrooms 3
Full Baths 2
HOA Y/N No
Year Built 1920
Annual Tax Amount $4,230
Tax Year 2026
Lot Size 4,356 Sqft
Acres 0.1
Property Sub-Type Single Family Residence
Source actris
Property Description
The expansive lot is shaded by mature trees and offers exceptional outdoor space with room for gardening, entertaining, or future improvements such as a workshop or ADU (buyer to verify). A rare combination of historic charm, space, and flexibility—ready for its next owner to enjoy or thoughtfully update.
This property sits minutes from downtown Taylor, parks, schools, and the Samsung mega site—an area with consistently strong rental demand and steady appreciation. Ideal for buyers seeking an affordable primary residence or investors looking for a turnkey asset in a fast-growing market.
Location
State TX
County Williamson
Rooms
Main Level Bedrooms 3
Interior
Interior Features Granite Counters, Natural Woodwork, Open Floorplan, Primary Bedroom on Main, Stackable W/D Connections
Heating Central
Cooling Ceiling Fan(s), Central Air
Flooring Vinyl, Wood
Fireplace No
Appliance Free-Standing Electric Range, Refrigerator, Stainless Steel Appliance(s), Washer/Dryer Stacked
Exterior
Exterior Feature Private Yard
Fence Back Yard, Chain Link, Perimeter
Pool None
Community Features None
Utilities Available Electricity Connected, Sewer Connected, Water Connected
Waterfront Description None
View Neighborhood, Trees/Woods
Roof Type None
Porch Front Porch, Rear Porch
Total Parking Spaces 2
Private Pool No
Building
Lot Description Native Plants, Trees-Medium (20 Ft - 40 Ft)
Faces North
Foundation Pillar/Post/Pier
Sewer Public Sewer
Water Public
Level or Stories One
Structure Type HardiPlank Type
New Construction No
Schools
Elementary Schools Th Johnson
Middle Schools Taylor
High Schools Taylor
School District Taylor Isd
Others
Special Listing Condition Standard
Virtual Tour https://www.zillow.com/view-imx/f1b12678-d29c-4328-b727-9a3c23fcf31d?initialViewType=pano
Nearby School & Business
Get More Information