


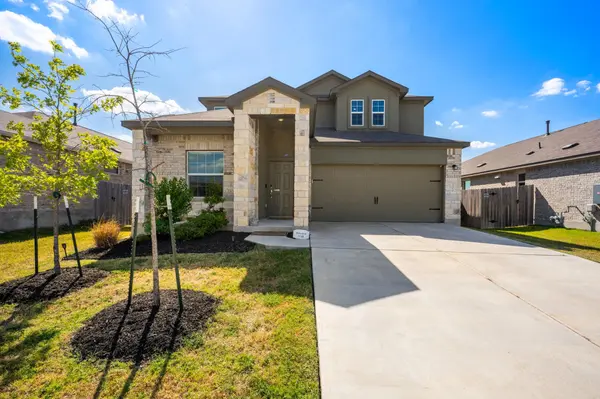

200 Montego ST Hutto, TX 78634
5 Beds
2.5 Baths
3,055 SqFt
UPDATED:
Key Details
Property Type Single Family Home
Sub Type Single Family Residence
Listing Status Active
Purchase Type For Sale
Square Footage 3,055 sqft
Price per Sqft $124
Subdivision Cottonwood Creek
MLS Listing ID 9198708
Bedrooms 5
Full Baths 2
Half Baths 1
HOA Fees $65/qua
HOA Y/N Yes
Year Built 2023
Annual Tax Amount $8,635
Tax Year 2025
Lot Size 4,791 Sqft
Acres 0.11
Property Sub-Type Single Family Residence
Source actris
Property Description
This 2023-built two-story in Cottonwood Creek sits on one of the neighborhood's premium lots, facing the HOA park across the street and backing to a utility easement instead of a neighbor's fence. You get open green space from the front porch and a semi-private backyard, a combination new construction here simply can't offer.
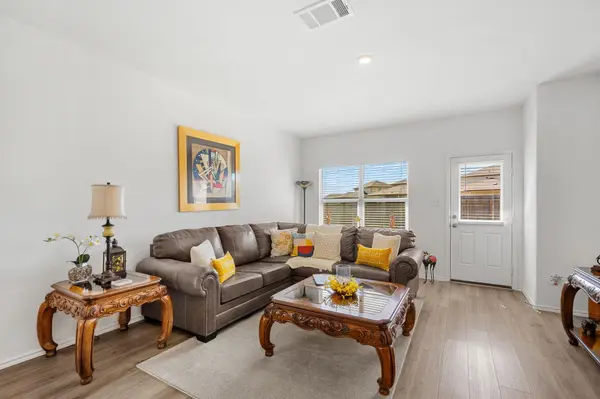
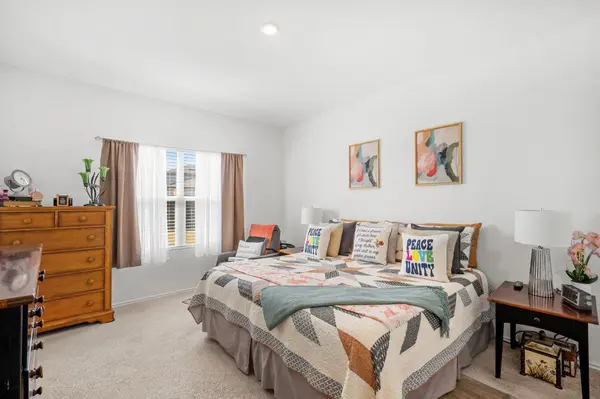
With 3,055 square feet, five bedrooms, 2.5 baths, a dedicated office, and a flex room, the layout works for growing households, multigenerational living, or anyone who needs room to work from home. The main level features a private office and a primary suite with a walk-in closet, soaking tub, and separate walk-in shower. The open kitchen, dining, and living area flows to a walk-in pantry and dedicated laundry room, and a large under-stair closet adds storage most homes this size lack.
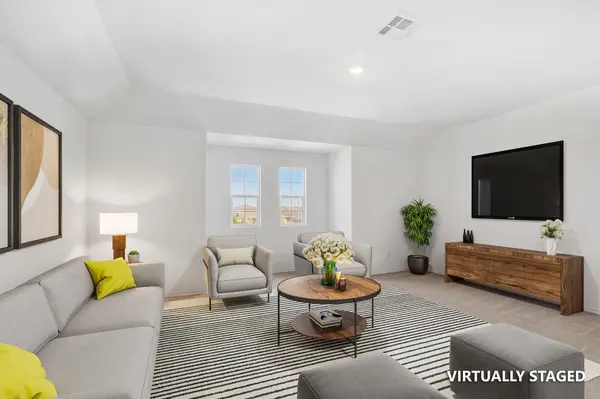
Upstairs, four secondary bedrooms surround a spacious flex area ready to be a game room, media room, home gym, or second living space.
The owned solar system will be paid off at closing, so the buyer takes it free and clear, with no lease, no loan to assume, and no monthly payment, just lower electric bills from day one.
Cottonwood Creek offers two pools, a playground, the park across the street, and sidewalk-lined streets for walking and biking. Hutto ISD. Quick access to US-79 and SH-130 puts Round Rock, Georgetown, Pflugerville, Taylor, and Austin within easy reach, with Historic Downtown Hutto and the Co-Op District's local restaurants, shops, and events close by.
Location
State TX
County Williamson
Rooms
Main Level Bedrooms 1
Interior
Interior Features Ceiling Fan(s), Ceiling-High, Quartz Counters, Stone Counters, Double Vanity, Eat-in Kitchen, Kitchen Island, Multiple Living Areas, Open Floorplan, Pantry, Primary Bedroom on Main, Recessed Lighting, Soaking Tub, Storage, Study/Home Office, Walk-In Closet(s)
Heating Central
Cooling Ceiling Fan(s), Central Air
Flooring Carpet, Vinyl
Fireplace No
Appliance Cooktop, Dishwasher, Disposal, Gas Cooktop, Microwave, Refrigerator, Washer/Dryer
Exterior
Exterior Feature Private Yard
Garage Spaces 2.0
Fence Back Yard, Wood
Pool None
Community Features Cluster Mailbox, Park, Playground, Pool, Sidewalks, Sport Court(s)/Facility, Trail(s)
Utilities Available Cable Available, Electricity Available, High Speed Internet, Phone Available, Sewer Available, Water Available
Waterfront Description None
View None
Roof Type Composition,Shingle
Porch Rear Porch
Total Parking Spaces 4
Private Pool No
Building
Lot Description Back Yard, Curbs, Few Trees, Sprinkler - Automatic
Faces East
Foundation Slab
Sewer Public Sewer
Water Public
Level or Stories Two
Structure Type Brick,HardiPlank Type
New Construction No
Schools
Elementary Schools Cottonwood Creek
Middle Schools Farley
High Schools Hutto
School District Hutto Isd
Others
HOA Fee Include Common Area Maintenance
Special Listing Condition Standard
Nearby School & Business
Get More Information