

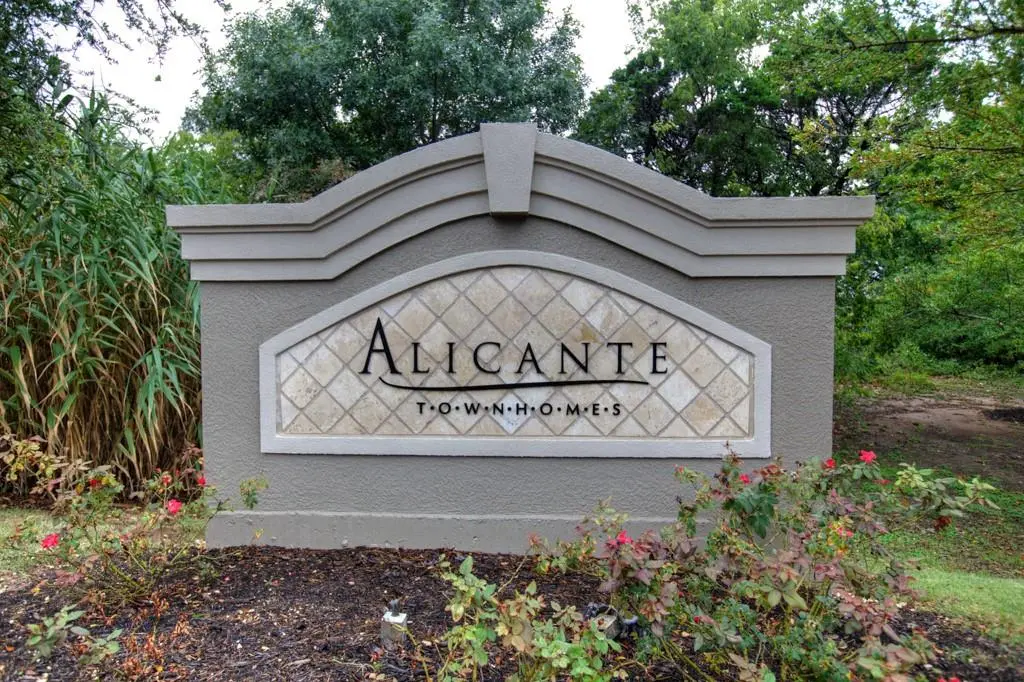
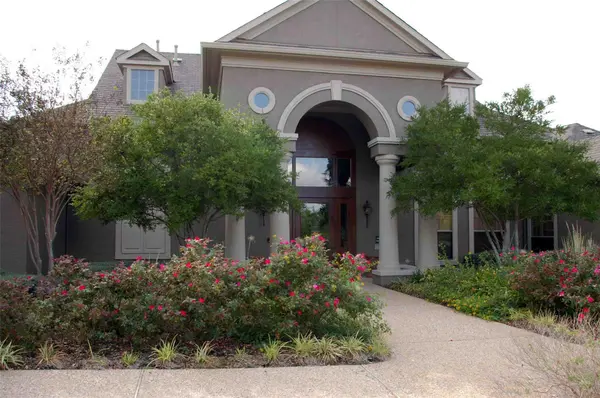

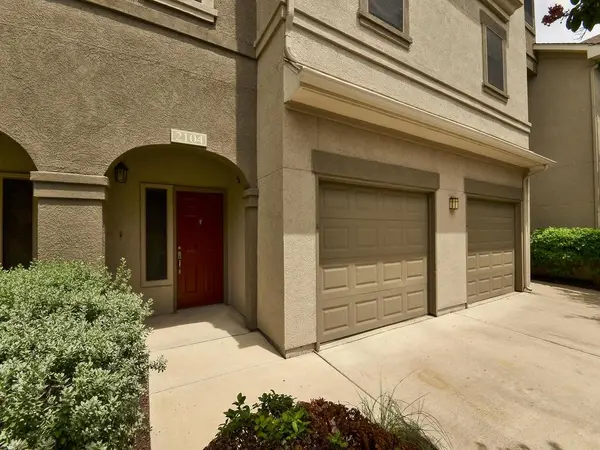


11203 2222 #2104 Austin, TX 78730
2 Beds
3 Baths
1,398 SqFt
UPDATED:
Key Details
Property Type Condo
Sub Type Condominium
Listing Status Coming Soon
Purchase Type For Sale
Square Footage 1,398 sqft
Subdivision Alicante
MLS Listing ID 7924879
Style 1st Floor Entry
Bedrooms 2
Full Baths 2
Half Baths 1
HOA Fees $419/mo
HOA Y/N Yes
Year Built 2002
Annual Tax Amount $5,621
Tax Year 2025
Property Sub-Type Condominium
Source actris
Property Description
Unit is set up for a back-up generator. Generator not included
All showinh are by app only with Sam Wachnin Listing agent
Location
State TX
County Travis
Area Rn
Interior
Interior Features Two Primary Baths, Two Primary Suties, Ceiling Fan(s), Ceiling-High, Laminate Counters, Crown Molding, Entrance Foyer, Interior Steps, Kitchen Island, No Interior Steps, Open Floorplan, Study/Home Office, Track Lighting, Two Primary Closets, Walk-In Closet(s), Wired for Data
Heating Central
Cooling Ceiling Fan(s), Central Air
Flooring Carpet, Tile, Wood
Fireplace Y
Appliance Dishwasher, Disposal, Microwave, Electric Oven, RNGHD, Refrigerator
Exterior
Exterior Feature Balcony, Barbecue, Gutters Full, Lighting, Outdoor Grill
Garage Spaces 2.0
Fence Back Yard, Wrought Iron
Pool Fenced, Heated, Outdoor Pool
Community Features BBQ Pit/Grill, Clubhouse, Cluster Mailbox, Common Grounds, Courtyard, Fitness Center, Gated, Hot Tub, Pet Amenities, Underground Utilities
Utilities Available Cable Connected, Electricity Connected, High Speed Internet, Sewer Connected, Underground Utilities, Water Connected
Waterfront Description None
View Trees/Woods
Roof Type Asphalt
Accessibility None
Porch Covered, Front Porch, Rear Porch
Total Parking Spaces 3
Private Pool Yes
Building
Lot Description Back Yard, Landscaped, Level, Sprinkler - Automatic, Trees-Heavy
Faces Southeast
Foundation Slab
Sewer Public Sewer
Water Public
Level or Stories Three Or More
Structure Type Masonry – All Sides
New Construction No
Schools
Elementary Schools River Place
Middle Schools Four Points
High Schools Vandegrift
School District Leander Isd
Others
HOA Fee Include Internet,Landscaping,Maintenance Grounds,Maintenance Structure,Trash
Restrictions Covenant,Limited # Vehicles
Ownership Fee-Simple
Acceptable Financing Cash
Tax Rate 3.2051
Listing Terms Cash
Special Listing Condition Standard
Nearby School & Business
Get More Information