



155 Hidden Oaks LOOP Elgin, TX 78621
3 Beds
2 Baths
1,950 SqFt
UPDATED:
Key Details
Property Type Mobile Home
Sub Type Mobile Home
Listing Status Active
Purchase Type For Sale
Square Footage 1,950 sqft
Price per Sqft $269
Subdivision Hidden Oak
MLS Listing ID 3538563
Bedrooms 3
Full Baths 2
HOA Y/N No
Year Built 2015
Annual Tax Amount $7,510
Tax Year 2026
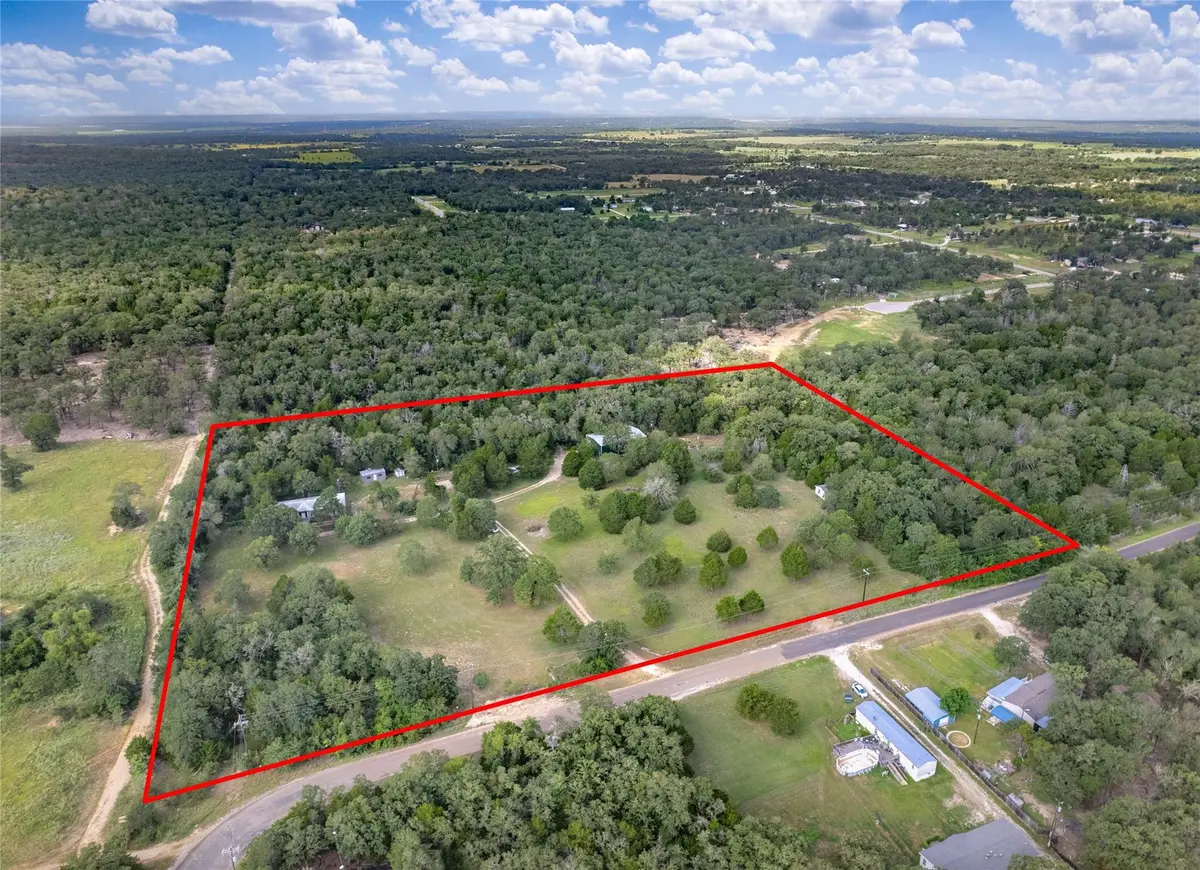
Lot Size 9.809 Acres
Acres 9.809
Property Sub-Type Mobile Home
Source actris
Property Description
The heart of the home is a beautiful island kitchen featuring a breakfast bar, electric cooktop, built-in oven, decorative tile backsplash, and abundant workspace and storage. The spacious primary suite is a true retreat with a private ensuite bath, dual vanity, soaking tub, and separate shower. Two secondary bedrooms share a full bath — great for family or guests.
Step out back to a deck overlooking the backyard, perfect for morning coffee or evening relaxing.
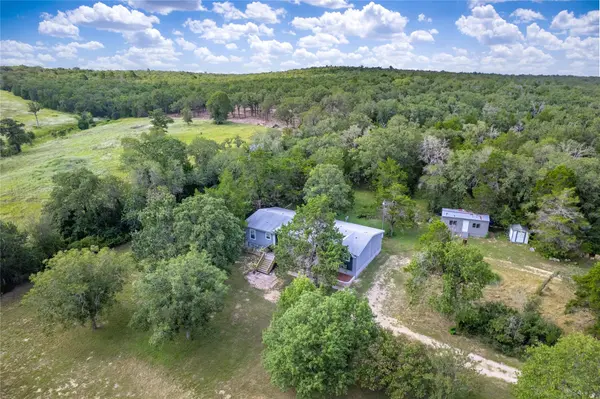
For the hobbyist, tradesperson, or anyone needing serious storage: a massive 40x60 shop awaits your finishing touches — electric is already hooked up and it's insulated, just ready for plumbing. Additional storage includes a 12x24 building and a tiny shed with power, giving you flexibility for workshops, equipment, or projects.
The property is served by two separate septic systems, adding flexibility for future use or expansion.
All this just under 15 minutes from main street Elgin — enjoy the peace and privacy of acreage without sacrificing convenience.
Location
State TX
County Bastrop
Rooms
Main Level Bedrooms 3
Interior
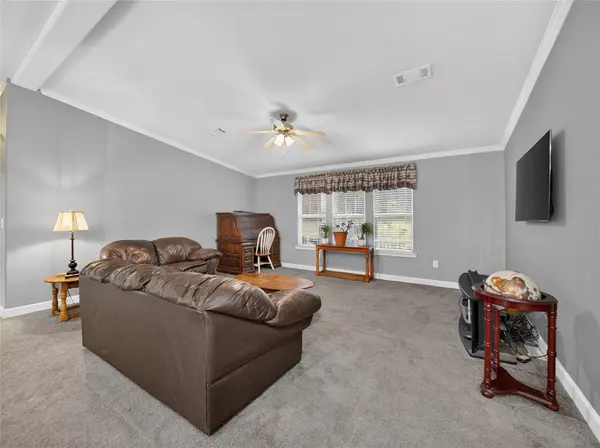
Interior Features Breakfast Bar, Ceiling Fan(s), Crown Molding, Double Vanity, Eat-in Kitchen, Entrance Foyer, Kitchen Island, No Interior Steps, Open Floorplan, Soaking Tub, Walk-In Closet(s)
Heating Central, Electric
Cooling Central Air, Electric
Flooring Carpet, Laminate
Fireplaces Type None
Fireplace No
Appliance Built-In Oven(s), Dishwasher, Electric Cooktop, Microwave, Stainless Steel Appliance(s), Electric Water Heater
Exterior
Exterior Feature Exterior Steps
Fence Barbed Wire
Pool None
Community Features None
Utilities Available Cable Available, Electricity Connected, High Speed Internet, Propane, Water Connected
Waterfront Description None
View Rural, Trees/Woods
Roof Type Composition,Shingle
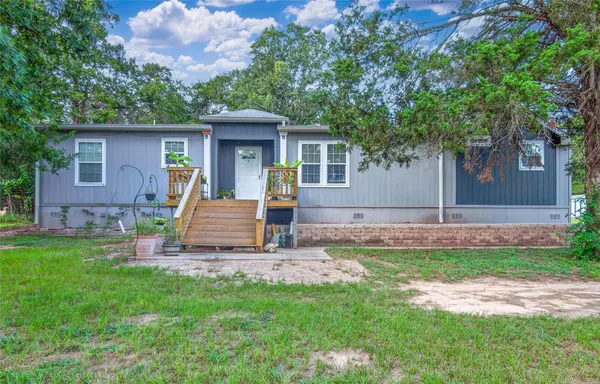
Porch Deck
Total Parking Spaces 4
Private Pool No
Building
Lot Description Back Yard, Front Yard, Trees-Medium (20 Ft - 40 Ft)
Faces Northeast
Foundation Pillar/Post/Pier
Sewer Septic Tank
Water Private
Level or Stories One
Structure Type Wood Siding
New Construction No
Schools
Elementary Schools Elgin
Middle Schools Elgin
High Schools Elgin
School District Elgin Isd
Others
Special Listing Condition Standard
Virtual Tour https://www.tourfactory.com/3249293
Nearby School & Business
Get More Information