


8510 New Hampshire DR, Austin, TX 78758
See all 31 photos
8510 New Hampshire DR, Austin, TX 78758
REQUEST A TOUR If you would like to see this home without being there in person, select the "Virtual Tour" option and your agent will contact you to discuss available opportunities.
In-PersonVirtual Tour
@ianofAustin Texas Realtor

@ianofAustin Texas Realtor

+1(512) 774-4621
$ 495,000
Est. payment /mo
Save
New

8510 New Hampshire DR Austin, TX 78758

3 Beds

2 Baths

1,354 SqFt


UPDATED:

Key Details

Property Type Single Family Home

Sub Type Single Family Residence

Listing Status Active

Purchase Type For Sale

Square Footage 1,354 sqft

Price per Sqft $365

Subdivision Jamestown

MLS Listing ID 4403918

Bedrooms 3

Full Baths 2

HOA Y/N No

Year Built 1969

Tax Year 2026

Lot Size 7632.000 Acres

Acres 7632.0

Lot Dimensions 70 x 110

Property Sub-Type Single Family Residence

Source actris

Property Description

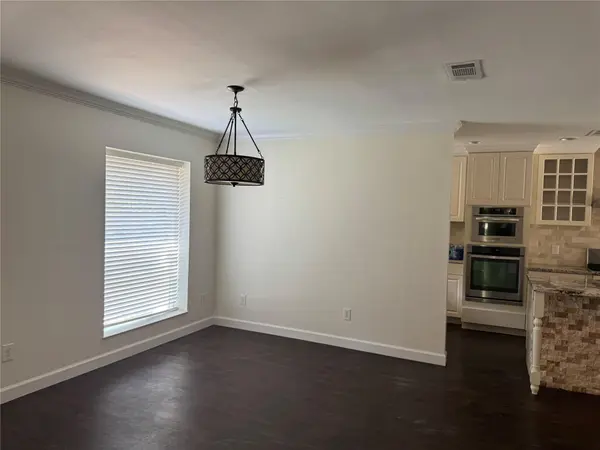
Just Like New! Home was taken down to studs in 2016 - completely remodeled and added onto - fully permitted at City of Austin and overseen by Venture Four Architects. All new copper wiring was installed with GFCI's & ARC faults.Recessed lighting installed & all new ceiling fans & fixtures at that time. All new low E windows & doors were installed as well. Blown in insulation added to comply with city requirements making home very energy efficient. Insulated garage doors with opener. Cork backed luxury vinyl plank flooring was installed throughout. Granite countertops and Kraftmaid kitchen cabinets were installed. July 2026 all new interior paint including woodwork both in home and in studio out back plus all deck areas re-stained. July 2026 brand new 16 seer TRANE HVAC system installed (buyer gets up to 12 year warranty) Cast iron piping replaced with PVC by Accurate Leak & Line 2025. 2024 new dimensional shingles were installed. Front deck and deck addition to outbuilding were re-stained July 2026. Rear horizontal wooden fence added 2023 and stained at that time. Great floorpan with secondary bedrooms up front and primary bedroom on the rear for great privacy. All bedroom doors & pocket doors are solid wood - great for sound insulation. Ceiling fans in each room. Crown moulding, 2" white blinds on most windows. Atrium door to back patio with mini blind inserts. 1/2 light door to backyard in primary and also in laundry room - each have built in mini-blinds. Enormous pantry for great storage. Coffee bar/dry bar with granite countertop at entrance to pantry. Formal dining at front and breakfast nook at the back of kitchen. Plus room for 3 or 4 barstools at island. Nice open layout. Very convenient location close to the new Soccer Stadium and easy access to IH35, North Lamar, 183 & Mopac. No HOA.

Location

State TX

County Travis

Rooms

Main Level Bedrooms 3

Interior

Interior Features Ceiling Fan(s), Granite Counters, Stone Counters, Crown Molding, In-Law Floorplan, Multiple Dining Areas, Natural Woodwork, No Interior Steps, Open Floorplan, Primary Bedroom on Main, Recessed Lighting, Smart Thermostat, Study/Home Office, Two Primary Closets

Heating Central, Natural Gas

Cooling Central Air

Flooring No Carpet

Fireplaces Number 1

Fireplaces Type Family Room, Gas

Fireplace No

Appliance Built-In Electric Oven, Dishwasher, Disposal, Gas Cooktop, Microwave, Water Heater

Exterior

Exterior Feature Exterior Steps

Garage Spaces 2.0

Fence Back Yard, Chain Link, Privacy, Wood

Pool None

Community Features Curbs, Pool, Sidewalks, Street Lights

Utilities Available Cable Available, Electricity Connected, Natural Gas Connected, Water Connected

Waterfront Description None

View Neighborhood

Roof Type Shingle

Porch Covered, Deck, Patio

Total Parking Spaces 4

Private Pool No

Building

Lot Description Back Yard, Landscaped

Faces East

Foundation Slab

Sewer Public Sewer

Water Public

Level or Stories One

Structure Type Brick,Board & Batten Siding,Cement Siding

New Construction No

Schools

Elementary Schools Wooldridge

Middle Schools Burnet (Austin Isd)

High Schools Navarro Early College

School District Austin Isd

Others

Special Listing Condition Standard


Listed by Horizon Realty

Nearby School & Business

@ianofAustin Texas Realtor

@ianofAustin Texas Realtor

Agent | License ID: 660318

+1(512) 774-4621

Get More Information

Name
Phone*
Message
};