

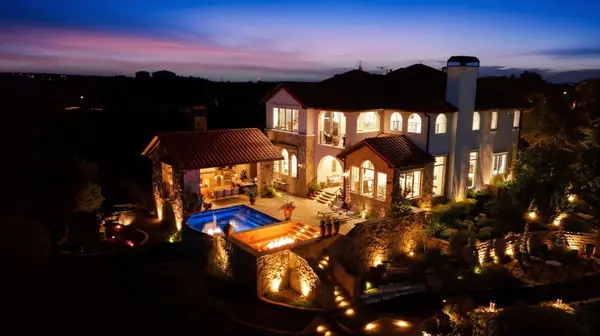

12432 Beverly Villas CT Austin, TX 78732
4 Beds
4 Baths
3,392 SqFt
UPDATED:
Key Details
Property Type Condo
Sub Type Condominium
Listing Status Active
Purchase Type For Sale
Square Footage 3,392 sqft
Price per Sqft $589
Subdivision Beverly Ridge Condo
MLS Listing ID 1654876
Style 1st Floor Entry,No Adjoining Neighbor
Bedrooms 4
Full Baths 3
Half Baths 2
HOA Fees $1,198/qua
HOA Y/N Yes
Year Built 2008
Tax Year 2026
Lot Size 0.914 Acres
Acres 0.9138
Property Sub-Type Condominium
Source actris
Property Description
The chef's kitchen is beautifully appointed with custom cabinetry, Silestone countertops, a farmhouse sink with premium Gerber fixtures, and Viking, Thermador, and True appliances. The luxurious primary suite, elegant entertaining spaces, and private executive office are thoughtfully positioned to capture the home's remarkable views. Extensive updates include two Trane variable-speed HVAC systems, all-new ductwork, tankless water heaters, and meticulously renovated bathrooms.
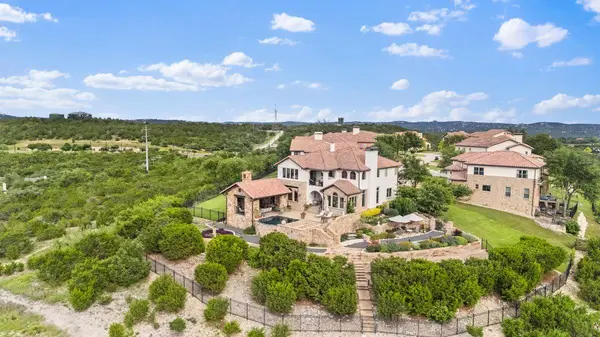
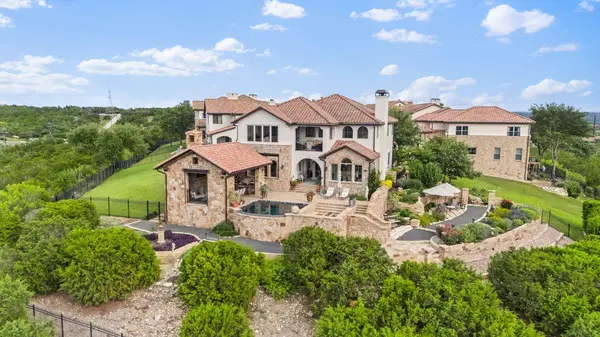
Inspired by the great gardens of Europe, the grounds were envisioned by the owners following years of collaboration with acclaimed landscape designer Michael Hopping on numerous previous projects. Ornate English wrought-iron garden gates, winding stone pathways, terraced garden rooms, antique English stone, Spanish lighting, French accents, and mature landscaping create an extraordinary outdoor setting unlike any other.
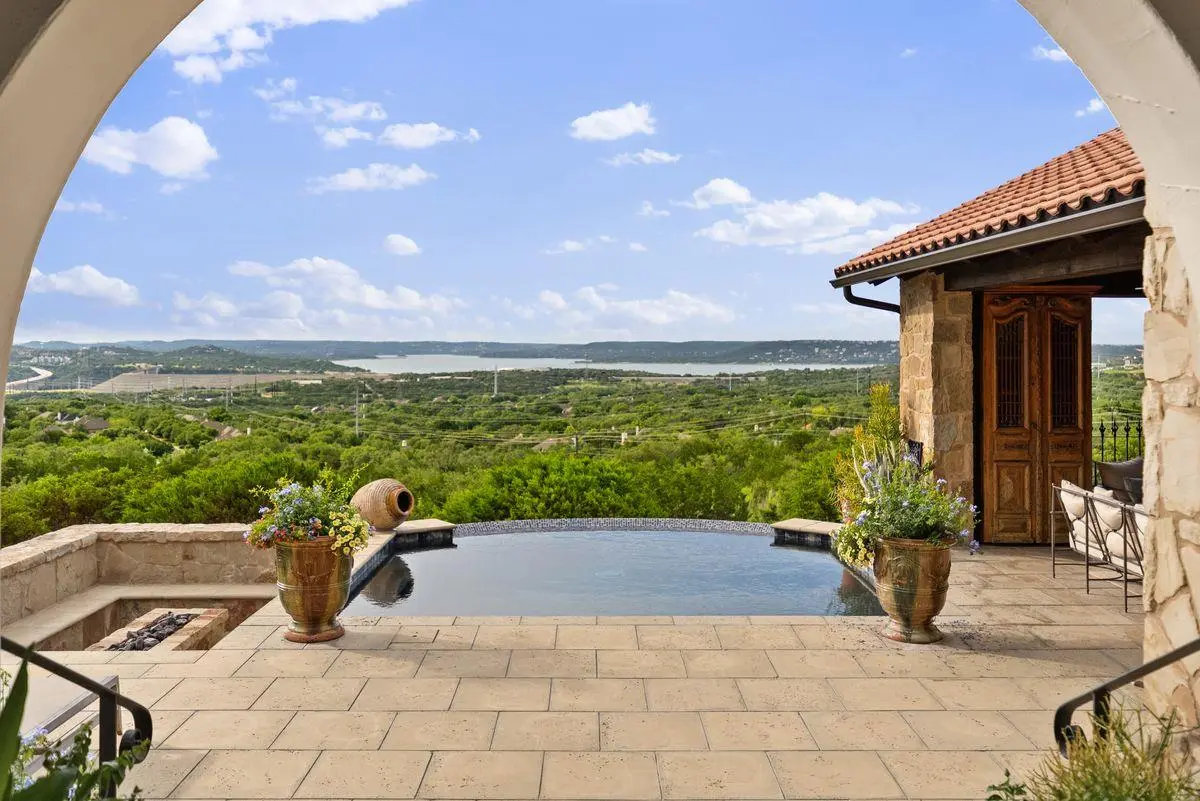
Designed for year-round enjoyment, the outdoor living spaces feature a heated infinity-edge pool, a sunken fireside lounge overlooking Lake Travis, an expansive covered pavilion with a stone gas fireplace, Memphis Pellet Grill, gas infrared heaters, elegant Peacock Pavers, motorized exterior shades, and beautifully illuminated gardens that transform the property after sunset.
A rare opportunity to own one of Steiner Ranch's most distinctive luxury residences, where inspired architecture, exceptional craftsmanship, and breathtaking natural surroundings come together to create an extraordinary lifestyle.
Location
State TX
County Travis
Rooms
Main Level Bedrooms 1
Interior
Interior Features Built-in Features, Ceiling Fan(s), Ceiling-High, Double Vanity, Interior Steps, Kitchen Island, Natural Woodwork, Open Floorplan, Pantry, Primary Bedroom on Main, Recessed Lighting, Walk-In Closet(s)
Heating Central, Fireplace(s)
Cooling Ceiling Fan(s), Central Air
Flooring No Carpet, Tile, Wood
Fireplaces Number 3
Fireplaces Type Fire Pit, Living Room, Outside, Propane
Fireplace No
Appliance Built-In Refrigerator, Dishwasher, Disposal, Microwave, Gas Oven, Plumbed For Ice Maker, Stainless Steel Appliance(s), Electric Water Heater, Water Softener Owned
Exterior
Exterior Feature Balcony, Garden, Outdoor Grill, Private Entrance, Private Yard
Garage Spaces 2.0
Fence Wrought Iron
Pool Heated, In Ground, Outdoor Pool
Community Features See Remarks
Utilities Available Cable Connected, Electricity Connected, High Speed Internet, Natural Gas Connected, Phone Connected, Sewer Connected, Water Connected
Waterfront Description None
View Hill Country, Panoramic, Skyline, Trees/Woods
Roof Type Tile
Porch Covered, Deck, Patio
Total Parking Spaces 4
Private Pool Yes
Building
Lot Description Back Yard, Landscaped, Native Plants, Private, Sprinkler - Automatic, Trees-Large (Over 40 Ft), Many Trees, Trees-Medium (20 Ft - 40 Ft), Views, Xeriscape
Faces Northwest
Foundation Slab
Sewer MUD
Water MUD
Level or Stories Two
Structure Type Brick,Stone,Stucco
New Construction No
Schools
Elementary Schools Steiner Ranch
Middle Schools Canyon Ridge
High Schools Vandegrift
School District Leander Isd
Others
HOA Fee Include Common Area Maintenance
Special Listing Condition Standard
Virtual Tour https://www.12432beverlyvillasct.com
Nearby School & Business
Get More Information