

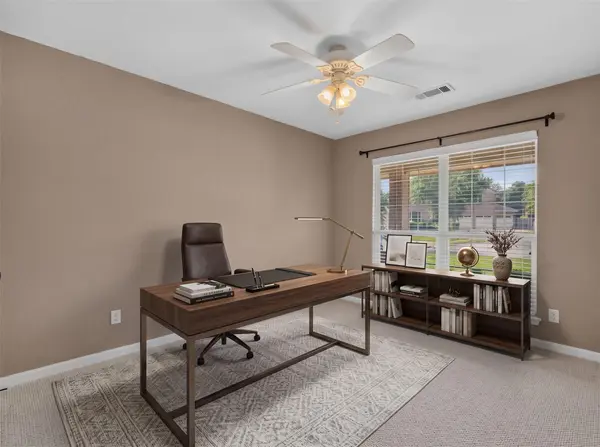

15708 Fisher Island DR, Austin, TX 78717
See all 40 photos
15708 Fisher Island DR, Austin, TX 78717
REQUEST A TOUR If you would like to see this home without being there in person, select the "Virtual Tour" option and your agent will contact you to discuss available opportunities.
In-PersonVirtual Tour
@ianofAustin Texas Realtor

@ianofAustin Texas Realtor

+1(512) 774-4621
$ 585,000
Est. payment /mo
Save
New

15708 Fisher Island DR Austin, TX 78717

4 Beds

2 Baths

2,257 SqFt


UPDATED:

Key Details

Property Type Single Family Home

Sub Type Single Family Residence

Listing Status Active

Purchase Type For Sale

Square Footage 2,257 sqft

Price per Sqft $259

Subdivision Avery South Sec 01 Ph 01

MLS Listing ID 6733820

Bedrooms 4

Full Baths 2

HOA Fees $206/qua

HOA Y/N Yes

Year Built 2002

Annual Tax Amount $11,591

Tax Year 2026

Lot Size 0.294 Acres

Acres 0.2942

Property Sub-Type Single Family Residence

Source actris

Property Description

Rare Avery Ranch opportunity on a low-traffic cul-de-sac, backing to protected green space with only one direct neighbor. This single-level, open-concept 4 bed, 2 bath home offers 2,257 sq ft on an oversized 12,806 sq ft lot, close to a third of an acre. Built in 2002, the kitchen, living, and dining flow together for easy everyday living and entertaining. The two-car garage adds a half-car expansion for storage or bikes. Walk out your door to the Brushy Creek trails and the community tennis courts, both close by on foot. Avery Ranch residents enjoy four pools, five lit tennis courts, sand volleyball, basketball, playgrounds, and an 18-hole championship golf course. Commonly served by Round Rock ISD, including Patsy Sommer Elementary. Minutes to Lakeline Mall, Alamo Drafthouse, HEB, and the 183A and SH 45 tech corridor near Apple and Dell. Oversized lot, green space out back, and trails around the corner. Buyer to verify measurements, schools, and restrictions.

Location

State TX

County Williamson

Rooms

Main Level Bedrooms 4

Interior

Interior Features Breakfast Bar, Open Floorplan, Primary Bedroom on Main

Heating Central

Cooling Central Air

Flooring Carpet

Fireplaces Number 1

Fireplaces Type Living Room

Fireplace No

Appliance Dishwasher

Exterior

Exterior Feature Private Yard

Garage Spaces 2.0

Fence Back Yard

Pool None

Community Features Golf, Playground, Pool, Sport Court(s)/Facility, Tennis Court(s), Trail(s)

Utilities Available Electricity Connected, Sewer Connected, Water Connected

Waterfront Description None

View Creek/Stream, Panoramic, Park/Greenbelt

Roof Type Shingle

Porch Deck

Total Parking Spaces 4

Private Pool No

Building

Lot Description Greenbelt, Cul-De-Sac

Faces Southwest

Foundation Slab

Sewer Public Sewer

Water Public

Level or Stories One

Structure Type Masonite

New Construction No

Schools

Elementary Schools Elsa England

Middle Schools Pearson Ranch

High Schools Mcneil

School District Round Rock Isd

Others

HOA Fee Include Common Area Maintenance

Special Listing Condition Standard


Listed by Compass RE Texas, LLC

Nearby School & Business

@ianofAustin Texas Realtor

@ianofAustin Texas Realtor

Agent | License ID: 660318

+1(512) 774-4621

Get More Information

Name
Phone*
Message
};