



20313 Wayzata CT Pflugerville, TX 78660
4 Beds
2 Baths
2,091 SqFt
UPDATED:
Key Details
Property Type Single Family Home
Sub Type Single Family Residence
Listing Status Active
Purchase Type For Rent
Square Footage 2,091 sqft
Subdivision Meadows Blackhawk Ph 04
MLS Listing ID 8710138
Style 1st Floor Entry
Bedrooms 4
Full Baths 2
HOA Y/N Yes
Year Built 2002
Lot Size 10,715 Sqft
Acres 0.246
Property Sub-Type Single Family Residence
Source actris
Property Description
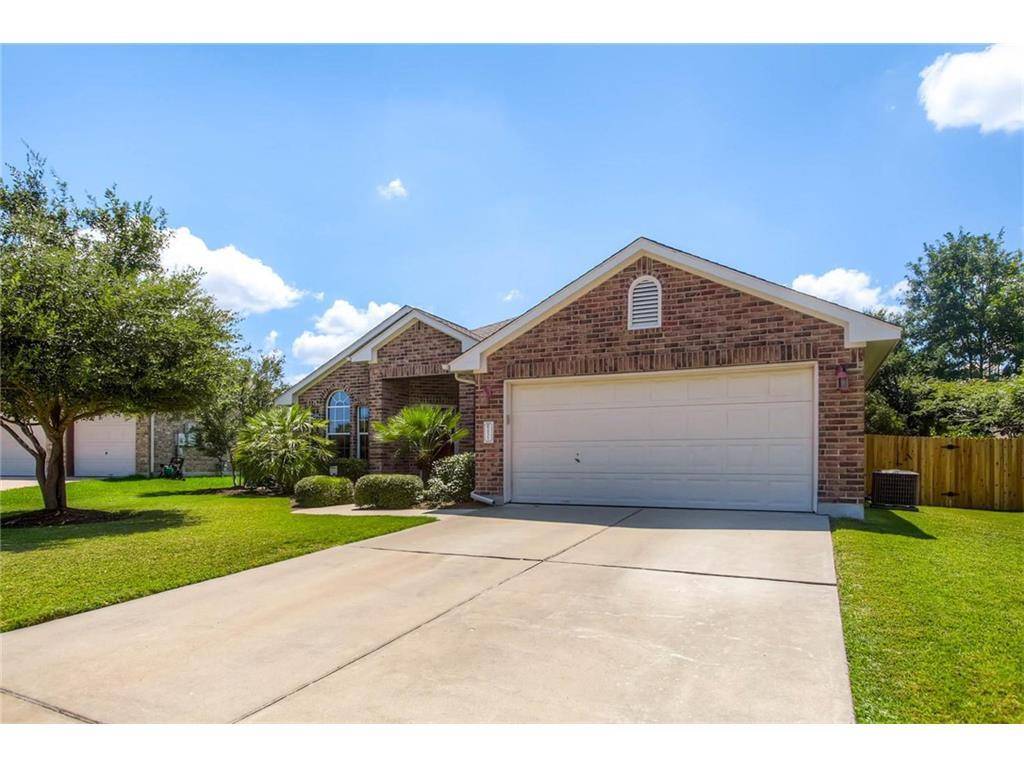
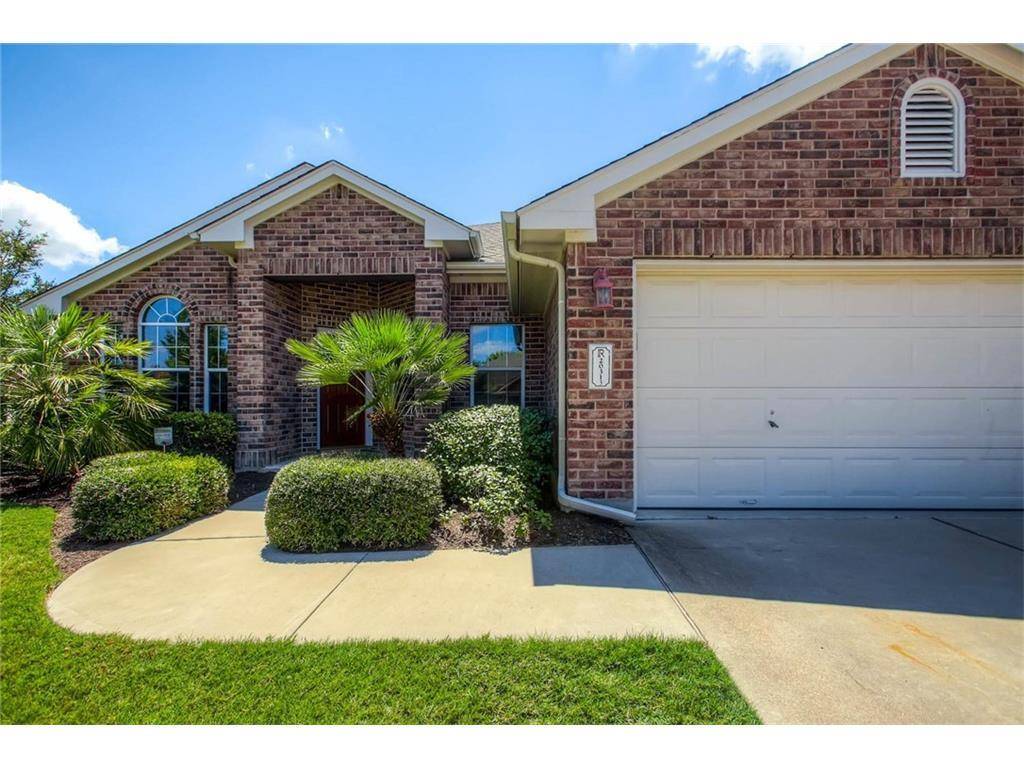
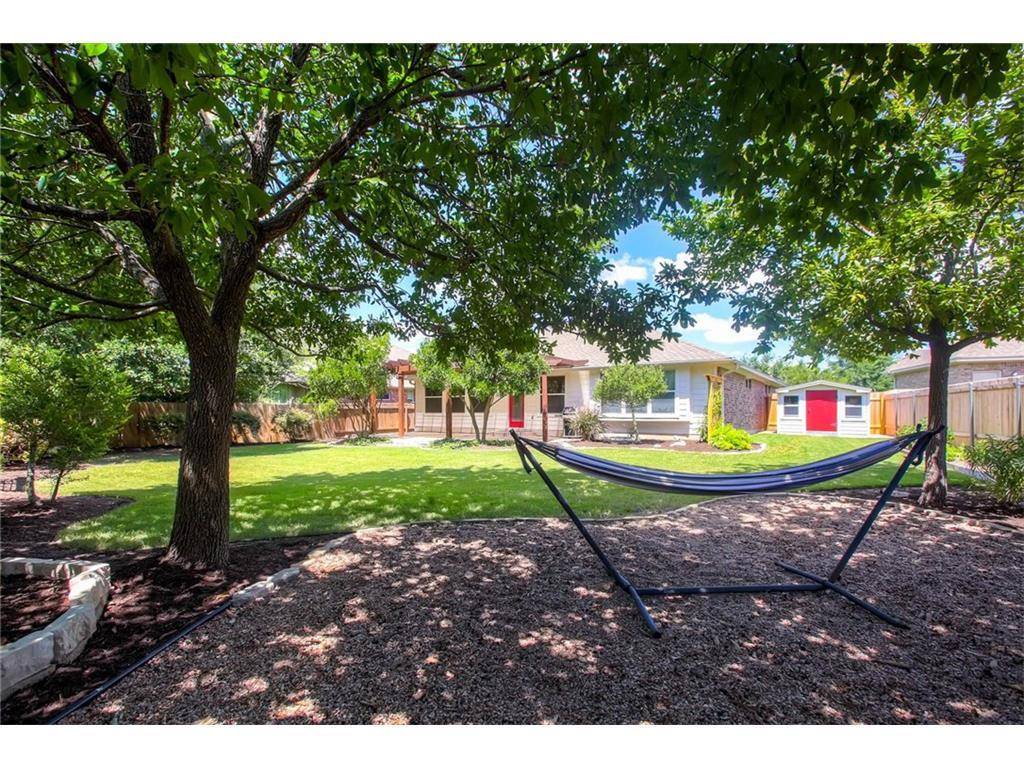
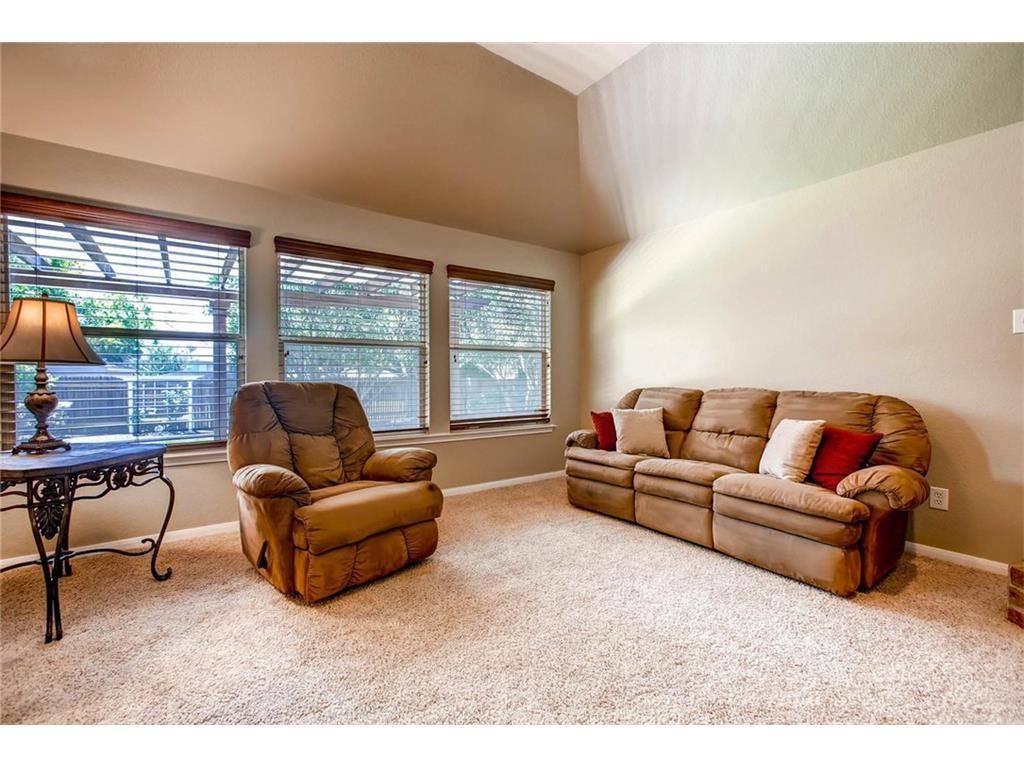
Looking for an amazing 1-story home located in the heart of Pflugerville, TX? Look no further! This house boasts 4 bedrooms and 2 full bathrooms, which makes it ideal for families or working professionals who need a spacious living environment without sacrificing comfort. Nestled in the Meadows of Blackhawk community, you will find this private oasis on a cozy cul-de-sac with mature trees and large yard giving it a sense of privacy. Unwind in the spacious living room after a long day of work or host friends and family in the open dining area while enjoying meals prepared in the spacious modern kitchen. Don't miss this chance to settle into a sought after Pflugerville neighborhood with nearby shopping, parks, and excellent schools. Schedule a tour today to see why this house is the perfect place to call home!
Location
State TX
County Travis
Rooms
Main Level Bedrooms 4
Interior
Interior Features Breakfast Bar, Ceiling-High, Ceiling-Vaulted, Entrance Foyer, Multiple Dining Areas, Multiple Living Areas, Pantry, Primary Bedroom on Main, Walk-In Closet(s)
Heating Central, Electric
Cooling Central Air
Flooring Carpet, Tile, Wood
Fireplaces Number 1
Fireplaces Type Family Room
Fireplace No
Appliance Built-In Oven(s), Dishwasher, Disposal, Gas Range, Microwave, Refrigerator, Self Cleaning Oven, Electric Water Heater, Water Softener Owned
Exterior
Exterior Feature None
Garage Spaces 2.0
Fence Fenced, Privacy, Wood
Pool None
Community Features Clubhouse, Cluster Mailbox, Common Grounds, Curbs, Golf, Playground, Pool, Sidewalks, Trail(s)
Utilities Available Natural Gas Available
Waterfront Description None
View None
Roof Type Composition
Porch Covered, Patio
Total Parking Spaces 2
Private Pool No
Building
Lot Description Curbs, Interior Lot, Level, Trees-Large (Over 40 Ft), Trees-Medium (20 Ft - 40 Ft)
Faces Northeast
Foundation Slab
Sewer Public Sewer
Water Public
Level or Stories One
Structure Type HardiPlank Type,Masonry – Partial
New Construction No
Schools
Elementary Schools Rowe Lane
Middle Schools Kelly Lane
High Schools Hendrickson
School District Pflugerville Isd
Others
Pets Allowed Cats OK, Dogs OK
Num of Pet 2
Pets Allowed Cats OK, Dogs OK
Nearby School & Business
Get More Information