



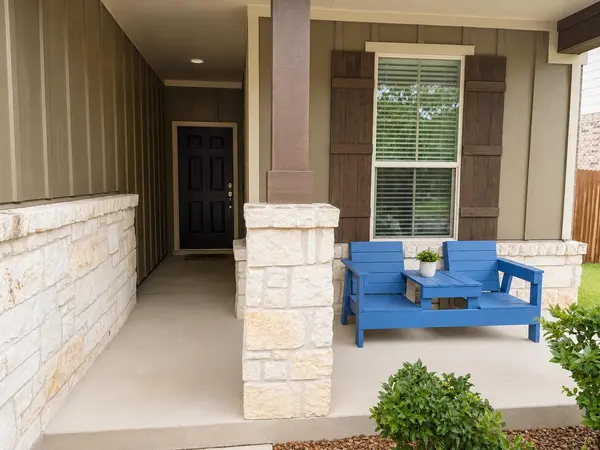


112 Andele WAY Liberty Hill, TX 78642
3 Beds
2 Baths
1,593 SqFt
UPDATED:
Key Details
Property Type Single Family Home
Sub Type Single Family Residence
Listing Status Active
Purchase Type For Sale
Square Footage 1,593 sqft
Price per Sqft $222
Subdivision Santa Rita Ranch South Sec 15
MLS Listing ID 1393951
Bedrooms 3
Full Baths 2
HOA Fees $116/mo
HOA Y/N Yes
Year Built 2016
Annual Tax Amount $6,681
Tax Year 2026
Lot Size 7,714 Sqft
Acres 0.1771
Lot Dimensions 45 x 125
Property Sub-Type Single Family Residence
Source actris
Property Description
The light-filled open-concept floor plan offers soaring ceilings and seamless flow between the living, dining, and kitchen areas, making it ideal for both everyday living and entertaining. The spacious living room is anchored by a custom built-in entertainment center that conveys with the home, providing both style and functional storage.
The kitchen is designed to impress with quartz countertops, white shaker cabinetry, stainless steel appliances, a gas cooktop, built-in oven, built-in microwave, dishwasher, walk-in pantry, and an oversized island overlooking the main living area.
The private primary suite offers a relaxing retreat with a spacious walk-in closet featuring a custom Elfa organization system, dual vanities, a soaking tub, separate walk-in shower, and abundant natural light.
Additional custom Elfa organization systems in the secondary bedroom closet and laundry room provide exceptional storage throughout the home, while a custom mud bench adds everyday convenience.
Recent owner improvements include fresh interior paint (2026), a new roof (2021), Whirlpool dishwasher (2020), full gutters, solar screens on the primary bedroom and bathroom windows, laminate flooring in the primary bedroom and closet.
Step outside to enjoy the covered back patio overlooking a spacious backyard with dual side gates providing convenient access from both sides of the property.
Santa Rita Ranch community, residents enjoy resort-style pools, splash parks, scenic walking trails, fishing ponds, pickleball courts, playgrounds, year-round community events.
This home combines thoughtful updates, quality craftsmanship, and an exceptional community lifestyle.
Location
State TX
County Williamson
Rooms
Main Level Bedrooms 3
Interior
Interior Features Built-in Features, Ceiling Fan(s), Double Vanity, Eat-in Kitchen, Entrance Foyer, Kitchen Island, Open Floorplan, Pantry, Primary Bedroom on Main, Recessed Lighting, Soaking Tub, Storage, Walk-In Closet(s)
Heating Central
Cooling Central Air
Flooring Carpet, Laminate, Tile, Wood
Fireplaces Type None
Fireplace No
Appliance Built-In Oven(s), Dishwasher, Disposal, Exhaust Fan, Gas Cooktop, Microwave, Oven, Self Cleaning Oven, Stainless Steel Appliance(s), Water Heater
Exterior
Exterior Feature Gutters Full, Pest Tubes in Walls, Private Yard
Garage Spaces 2.0
Fence Privacy, Wood
Pool None
Community Features BBQ Pit/Grill, Clubhouse, Common Grounds, Fitness Center, Park, Picnic Area, Planned Social Activities, Playground, Pool, Sidewalks, Hot Tub, Sport Court(s)/Facility, Street Lights, Trail(s)
Utilities Available Electricity Available, Natural Gas Available, Phone Connected, Underground Utilities
Waterfront Description None
View Neighborhood
Roof Type Composition
Porch Covered, Front Porch, Patio, Porch, Rear Porch
Total Parking Spaces 4
Private Pool No
Building
Lot Description Few Trees, Front Yard, Interior Lot, Landscaped, Private, Sprinkler - Automatic, Sprinklers In Rear, Sprinklers In Front, Sprinklers On Side
Faces West
Foundation Slab
Sewer Public Sewer
Water Public
Level or Stories One
Structure Type Brick Veneer,Masonry – Partial
New Construction No
Schools
Elementary Schools Bill Burden
Middle Schools Legacy Ranch
High Schools Legacy Ranch
School District Liberty Hill Isd
Others
HOA Fee Include See Remarks,Common Area Maintenance
Special Listing Condition Standard
Virtual Tour https://www.propertypanorama.com/instaview-tour/aus/1393951
Nearby School & Business
Get More Information