




7517 Bethune Ave #A & B Austin, TX 78752
1,720 SqFt
UPDATED:
Key Details
Property Type Multi-Family
Sub Type Duplex
Listing Status Active
Purchase Type For Sale
Square Footage 1,720 sqft
Price per Sqft $229
Subdivision St. John'S College
MLS Listing ID 6010127
HOA Y/N No
Year Built 1986
Annual Tax Amount $8,994
Tax Year 2025
Lot Size 8,058 Sqft
Acres 0.185
Lot Dimensions 162 X 50
Property Sub-Type Duplex
Source actris
Property Description
Location
State TX
County Travis
Interior
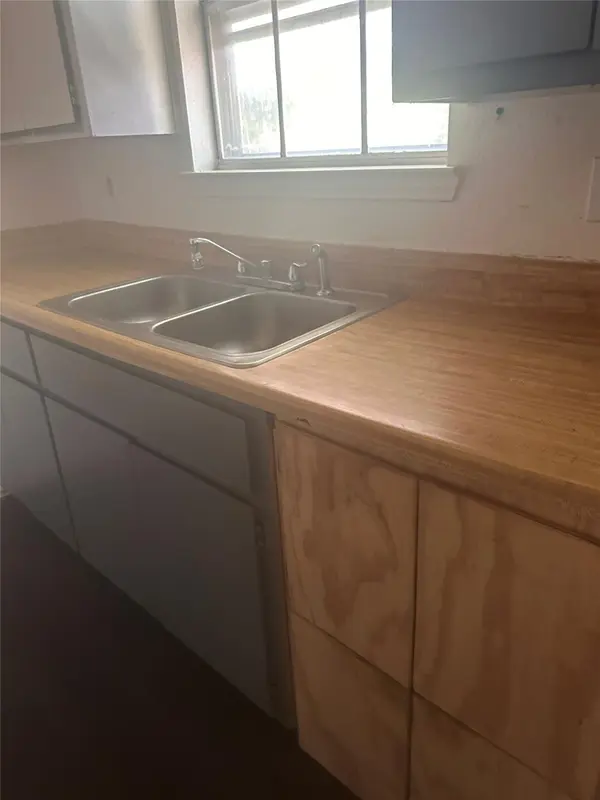
Interior Features Ceiling Fan(s), Laminate Counters, Pantry
Heating Central, Natural Gas
Cooling Central Air, Electric
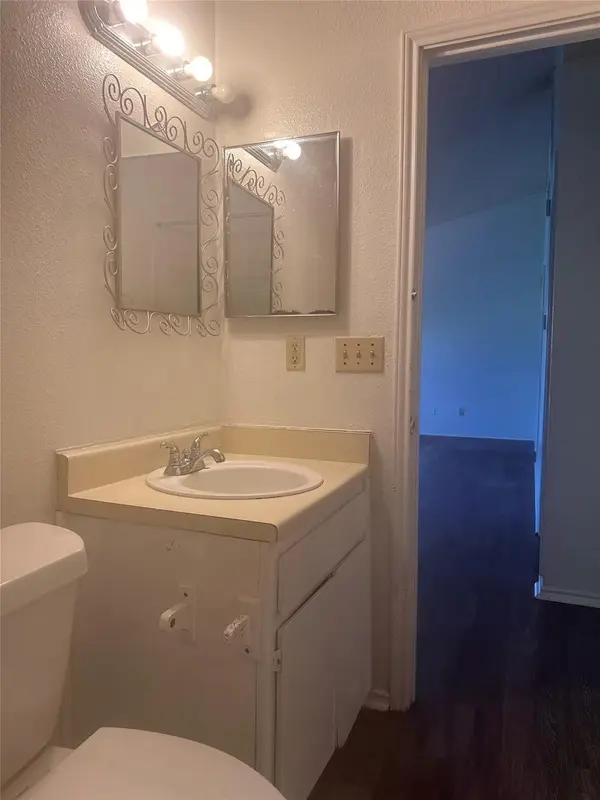
Flooring Laminate
Fireplace No
Appliance Free-Standing Gas Oven, Free-Standing Gas Range, Refrigerator
Exterior
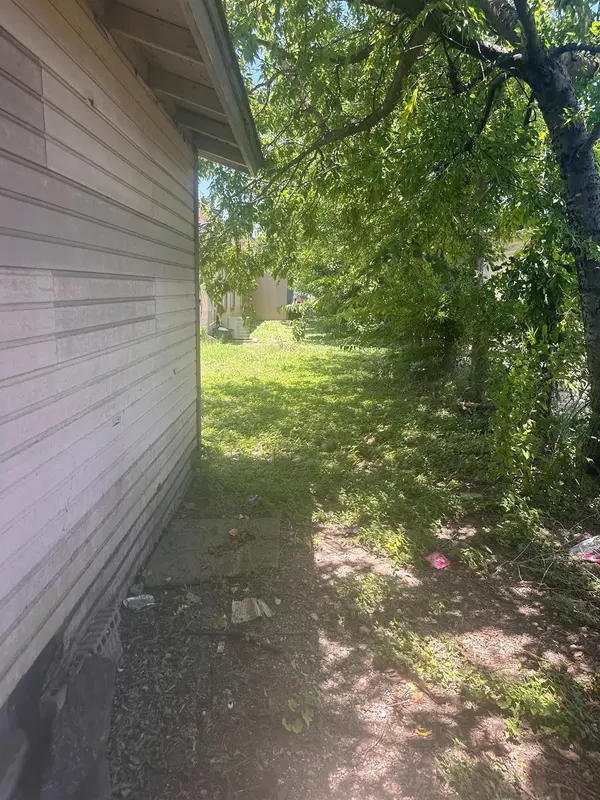
Exterior Feature Private Yard
Fence Back Yard, Fenced, Full, Wood
Pool None
Community Features None
Utilities Available Electricity Connected, Natural Gas Connected, Sewer Connected, Water Connected
Waterfront Description None
View None
Roof Type Composition
Porch Patio
Total Parking Spaces 4
Building
Lot Description Back Yard, Front Yard, Level, Private, Public Maintained Road, Trees-Large (Over 40 Ft), Many Trees, Trees-Medium (20 Ft - 40 Ft)
Faces Northeast
Foundation Slab
Sewer Public Sewer
Water Public
Level or Stories One
Structure Type HardiPlank Type,Wood Siding
New Construction No
Schools
Elementary Schools Pickle
Middle Schools Webb
High Schools Lyndon B Johnson (Austin Isd)
School District Austin Isd
Others
Pets Allowed All
Special Listing Condition Standard
Pets Allowed All
Nearby School & Business
Get More Information