


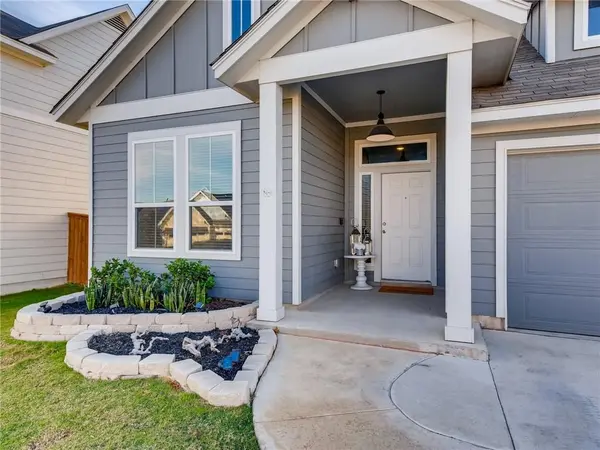


136 Fire Wheel PASS Liberty Hill, TX 78642
4 Beds
2 Baths
1,909 SqFt
UPDATED:
Key Details
Property Type Single Family Home
Sub Type Single Family Residence
Listing Status Active
Purchase Type For Sale
Square Footage 1,909 sqft
Price per Sqft $180
Subdivision Orchard Ridge
MLS Listing ID 2961096
Bedrooms 4
Full Baths 2
HOA Fees $280/qua
HOA Y/N Yes
Year Built 2018
Annual Tax Amount $9,674
Tax Year 2026
Lot Size 6,229 Sqft
Acres 0.143
Property Sub-Type Single Family Residence
Source actris
Property Description
white cabinets, Quartz counter tops, and large kitchen island for eat in vibe. Tons of natural light, Second and third
bedrooms nestled off the kitchen along with guest bath. Great entertaining space in the living room open to kitchen
and dining! Master bedroom tucked away separate from all other bedrooms, master bath features double vanity sinks,
walk in shower and walk in closets! The crown jewel of this home is the extended back patio over 200 added sq ft with
added storage!
Location
State TX
County Williamson
Rooms
Main Level Bedrooms 4
Interior
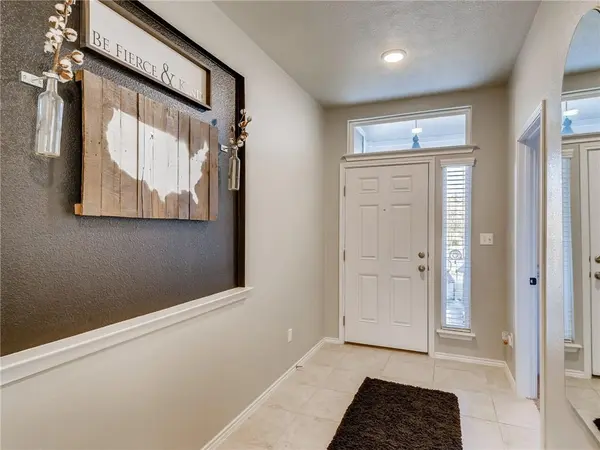
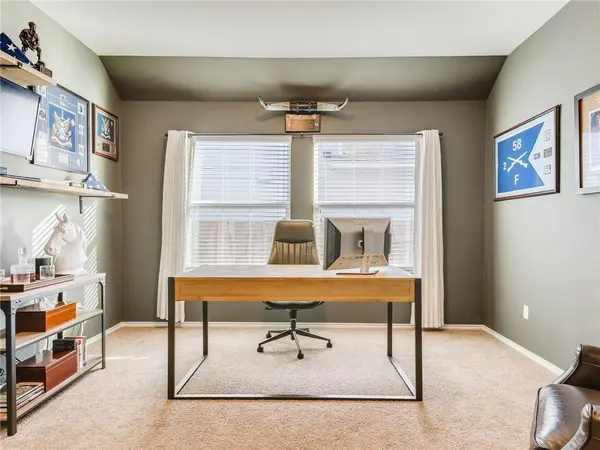
Interior Features Ceiling Fan(s), Entrance Foyer, Granite Counters, Kitchen Island, Primary Bedroom on Main, Open Floorplan, Pantry, Walk-In Closet(s), Stone Counters, Study/Home Office
Heating Central
Cooling Central Air
Flooring Carpet, Tile
Fireplaces Type None
Fireplace No
Appliance Dishwasher, Disposal, Free-Standing Gas Oven
Exterior
Exterior Feature Private Yard
Garage Spaces 2.0
Fence Back Yard, Fenced, Wood
Pool None
Community Features Clubhouse, Cluster Mailbox, Common Grounds, Dog Park, Fishing, Fitness Center, Park, Picnic Area, Playground, Pool, Trail(s)
Utilities Available Electricity Available, Natural Gas Available, Water Available
Waterfront Description None
View None
Roof Type Asphalt,Shingle
Porch Covered, Rear Porch
Total Parking Spaces 4
Private Pool No
Building
Lot Description Back Yard, Front Yard, Landscaped, Sprinkler - Automatic, Trees-Small (Under 20 Ft)
Faces East
Foundation Slab
Sewer Public Sewer
Water MUD, See Remarks
Level or Stories One
Structure Type HardiPlank Type
New Construction No
Schools
Elementary Schools Larkspur
Middle Schools Danielson
High Schools Glenn
School District Leander Isd
Others
HOA Fee Include Common Area Maintenance
Special Listing Condition Standard
Nearby School & Business
Get More Information