


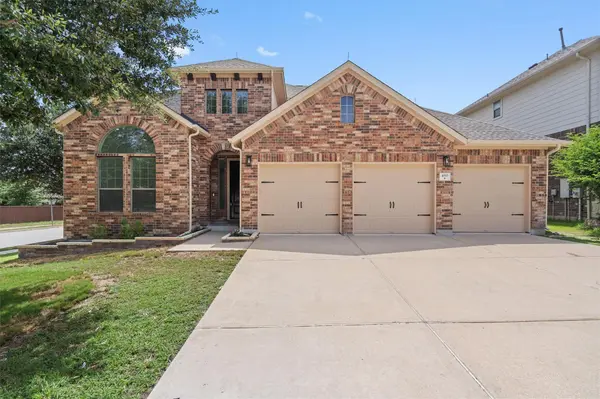


480 Monahans DR Georgetown, TX 78628
4 Beds
3 Baths
2,782 SqFt
UPDATED:
Key Details
Property Type Single Family Home
Sub Type Single Family Residence
Listing Status Active
Purchase Type For Sale
Square Footage 2,782 sqft
Price per Sqft $222
Subdivision Parkside At Mayfield Ranch Sec 4B
MLS Listing ID 8095638
Bedrooms 4
Full Baths 3
HOA Fees $150/qua
HOA Y/N Yes
Year Built 2013
Annual Tax Amount $11,206
Tax Year 2026
Lot Size 8,102 Sqft
Acres 0.186
Lot Dimensions 60x115
Property Sub-Type Single Family Residence
Source actris
Property Description
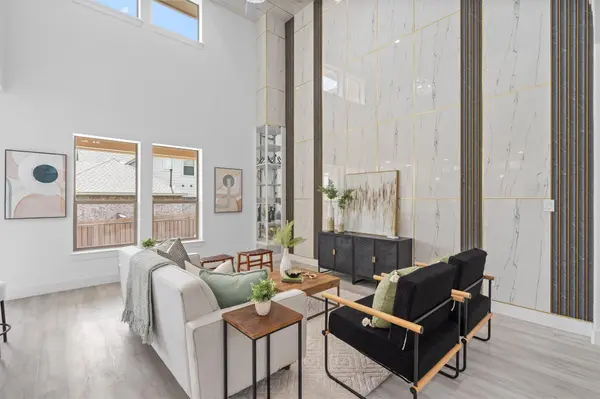
Beautifully reimagined, this Georgetown home delivers elevated design, impressive updates, and exceptional versatility within a thoughtfully designed floor plan. New HVAC system has recently been installed.
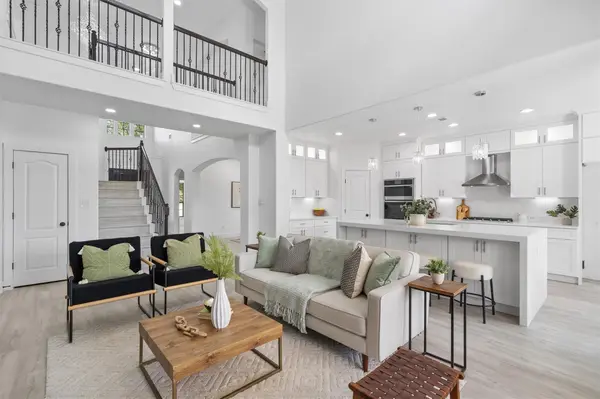
Soaring ceilings, abundant natural light, and luxury vinyl plank flooring create a bright, open atmosphere throughout the main living areas. At the heart of the home, the remodeled kitchen makes a striking impression with custom white cabinetry, quartz countertops, a dramatic waterfall island, premium Samsung smart appliances, and designer lighting. Open to the living and dining areas, the space is designed for both comfortable everyday living and effortless entertaining.
The flexible layout features two bedrooms on the main level, generous secondary bedrooms, and multiple spaces to work, gather, or unwind. Upstairs, a spacious game room and private media room offer endless possibilities for movie nights, game days, a home gym, or an additional lounge.
The primary suite provides a relaxing retreat with a spacious walk-in closet and a beautifully updated ensuite that blends style with functionality.
Outside, the private backyard extends the living space with a pergola and expanded covered patio, creating an inviting setting for outdoor dining, entertaining, or enjoying a quiet Texas evening.
Situated on a desirable corner homesite in a sought-after Georgetown community, this move-in-ready residence brings together sophisticated finishes, flexible living spaces, and extensive updates in one exceptional home.
Location
State TX
County Williamson
Rooms
Main Level Bedrooms 1
Interior
Interior Features Breakfast Bar, Built-in Features, Ceiling Fan(s), Ceiling-High, Ceiling-Vaulted, Double Vanity, Entrance Foyer, Kitchen Island, Multiple Dining Areas, Multiple Living Areas, Open Floorplan, Pantry, Primary Bedroom on Main, Recessed Lighting, Study/Home Office, Walk-In Closet(s), Wired for Sound
Heating Natural Gas
Cooling Central Air
Flooring Tile, Vinyl
Fireplace No
Appliance Built-In Oven(s), Cooktop, Dishwasher, Disposal, Gas Cooktop, Microwave, RNGHD, Self Cleaning Oven, Stainless Steel Appliance(s)
Exterior
Exterior Feature See Remarks, Electric Car Plug-in, Gutters Full, Private Yard
Garage Spaces 3.0
Fence Fenced, Wood
Pool None
Community Features Clubhouse, Common Grounds, Curbs, Park, Playground, Pool, Sidewalks, Suburban, Trail(s)
Utilities Available Underground Utilities
Waterfront Description None
View Neighborhood
Roof Type Composition,Shingle
Porch Arbor, Covered, Patio
Total Parking Spaces 6
Private Pool No
Building
Lot Description Corner Lot, Trees-Small (Under 20 Ft), See Remarks
Faces East
Foundation Slab
Sewer MUD
Water MUD
Level or Stories Two
Structure Type Brick,HardiPlank Type,Masonry – All Sides
New Construction No
Schools
Elementary Schools Parkside
Middle Schools Stiles
High Schools Rouse
School District Leander Isd
Others
HOA Fee Include See Remarks
Special Listing Condition Standard
Virtual Tour https://portal.solid-photography.com/480-Monahans-Dr
Nearby School & Business
Get More Information