



4166 Kingsley Ave Round Rock, TX 78681
4 Beds
3.5 Baths
2,950 SqFt
UPDATED:
Key Details
Property Type Single Family Home
Sub Type Single Family Residence
Listing Status Active
Purchase Type For Sale
Square Footage 2,950 sqft
Price per Sqft $162
Subdivision Highlands At Mayfield Ranch
MLS Listing ID 6350195
Bedrooms 4
Full Baths 3
Half Baths 1
HOA Fees $150/qua
HOA Y/N Yes
Year Built 2018
Annual Tax Amount $11,625
Tax Year 2026
Lot Size 6,163 Sqft
Acres 0.1415
Property Sub-Type Single Family Residence
Source actris
Property Description
Contact the listing agent for additional information, eligibility requirements, and program details.
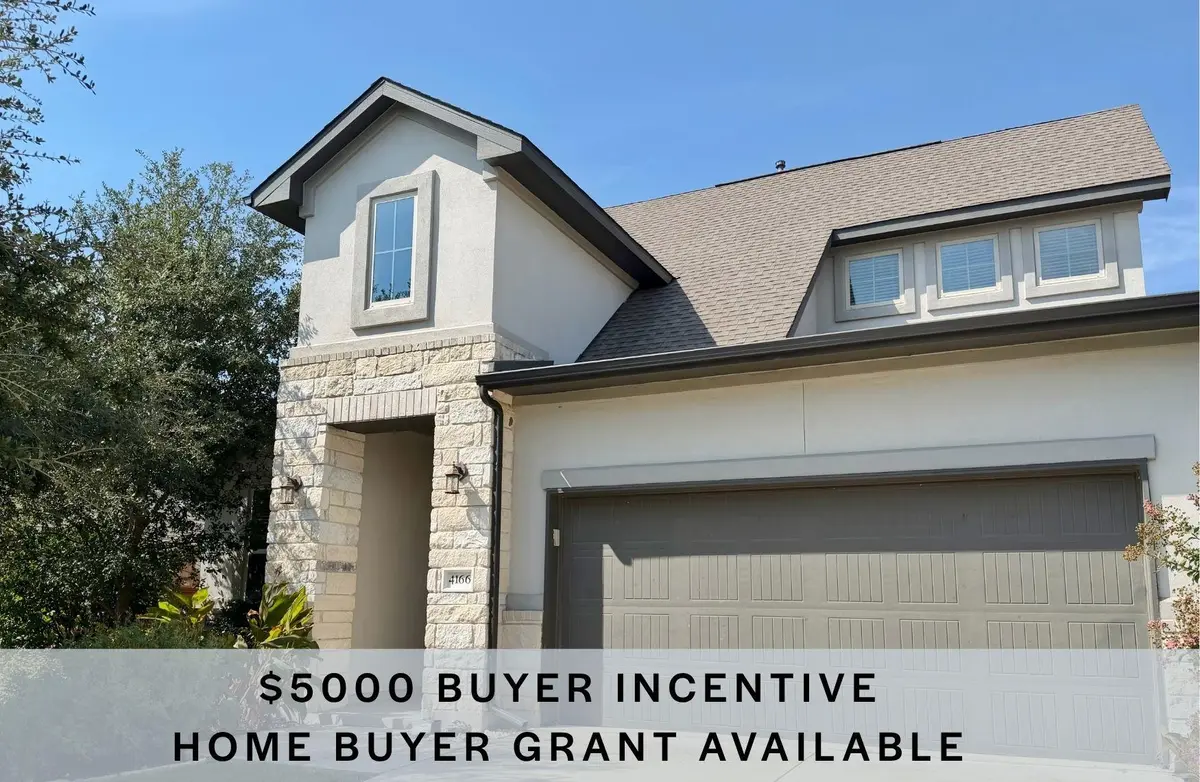
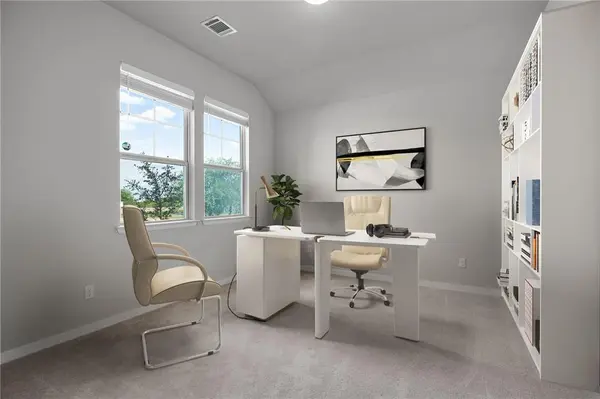
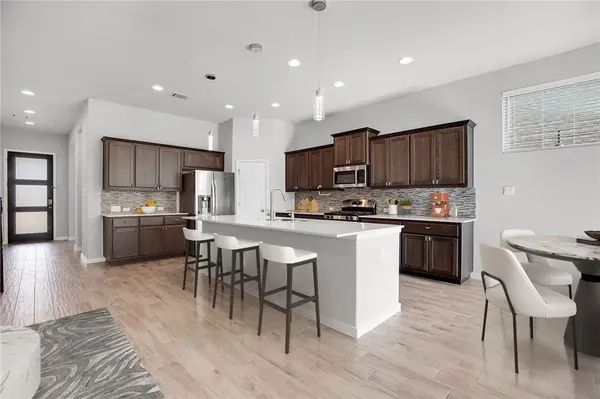
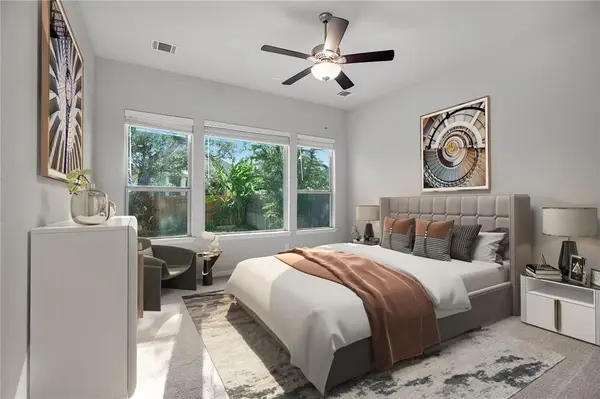
Located in the desirable Highlands at Mayfield Ranch and zoned for Wolf Ranch Elementary, this 4-bedroom, 3.5-bath home with a dedicated office offers green space directly across the street and convenient access to Williamson County Regional Park, shopping, dining, and major roadways. The open-concept main level features high ceilings, wood-look tile flooring, and a spacious kitchen with quartz countertops, stainless steel appliances, and a large center island. The primary suite is located downstairs, while upstairs offers three additional bedrooms, two full bathrooms, and a large game room. Enjoy the covered back patio and grassy backyard, perfect for relaxing or entertaining.
Location
State TX
County Williamson
Rooms
Main Level Bedrooms 1
Interior
Interior Features Breakfast Bar, Ceiling Fan(s), Ceiling-High, Quartz Counters, Double Vanity, Entrance Foyer, Interior Steps, Kitchen Island, Multiple Living Areas, Open Floorplan, Pantry, Primary Bedroom on Main, Recessed Lighting, Study/Home Office, Walk-In Closet(s)
Heating Central, Electric, Natural Gas
Cooling Ceiling Fan(s), Central Air
Flooring Carpet, Tile
Fireplace No
Appliance Dishwasher, Microwave, Free-Standing Gas Range, Stainless Steel Appliance(s)
Exterior
Exterior Feature Private Yard
Garage Spaces 2.0
Fence Privacy, Wood
Pool None
Community Features Common Grounds, Curbs, Park, Picnic Area, Playground, Pool, Sidewalks, Trail(s)
Utilities Available Cable Available, Electricity Connected, Natural Gas Connected, Sewer Available, Water Available
Waterfront Description None
View Park/Greenbelt
Roof Type Composition,Shingle
Porch Covered, Patio
Total Parking Spaces 4
Private Pool No
Building
Lot Description Back Yard, Front Yard, Interior Lot, Landscaped, Views
Faces East
Foundation Slab
Sewer MUD
Water MUD
Level or Stories Two
Structure Type HardiPlank Type,Stone,Stucco
New Construction No
Schools
Elementary Schools Wolf Ranch Elementary
Middle Schools James Tippit
High Schools East View
School District Georgetown Isd
Others
HOA Fee Include Common Area Maintenance
Special Listing Condition Standard
Nearby School & Business
Get More Information