


126 Esperanza DR, Bastrop, TX 78602
See all 40 photos
126 Esperanza DR, Bastrop, TX 78602
REQUEST A TOUR If you would like to see this home without being there in person, select the "Virtual Tour" option and your agent will contact you to discuss available opportunities.
In-PersonVirtual Tour
@ianofAustin Texas Realtor

@ianofAustin Texas Realtor

+1(512) 774-4621
$ 285,000
Est. payment /mo
Save
New

126 Esperanza DR Bastrop, TX 78602

3 Beds

2.5 Baths

1,144 SqFt


UPDATED:

Key Details

Property Type Single Family Home

Sub Type Single Family Residence

Listing Status Active

Purchase Type For Sale

Square Footage 1,144 sqft

Price per Sqft $249

Subdivision La Condesa

MLS Listing ID 8288898

Bedrooms 3

Full Baths 2

Half Baths 1

HOA Y/N No

Year Built 2020

Tax Year 2026

Lot Size 0.660 Acres

Acres 0.66

Property Sub-Type Single Family Residence

Source actris

Property Description

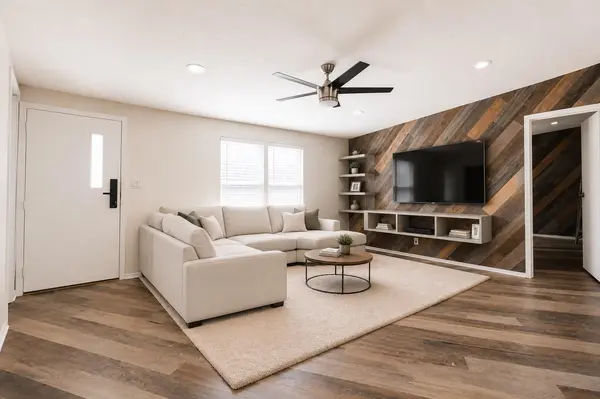
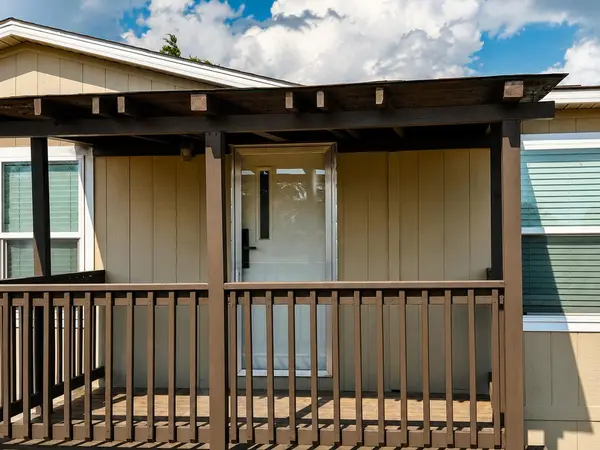
Welcome home to La Condesa! This stunning double-wide sits on a spacious 0.658-acre lot and is ready for you to move right in. With 3 bedrooms, 3 full bathrooms, and 1,144 sq ft of comfortable living space, there's room for everyone to spread out. Sip your morning coffee on the front deck, then unwind under the stars on the back deck — this home was made for enjoying the outdoors on your own private acre. Tucked between Bastrop and Elgin off Hwy 95, you're minutes from downtown Bastrop's shops and restaurants, with Austin just a short drive away. Enjoy the peace of country living with modern conveniences — public water through Aqua Water Supply Corp and reliable electric via Bluebonnet Electric Cooperative. Zoned to Bastrop ISD and set in a deed-restricted community that keeps the neighborhood beautiful for years to come. With space to make it your own, this is Central Texas living at its best. Don't wait — schedule your private showing today!

Location

State TX

County Bastrop

Rooms

Main Level Bedrooms 3

Interior

Interior Features Built-in Features, Ceiling Fan(s), Tile Counters, Eat-in Kitchen, Pantry, Primary Bedroom on Main, Recessed Lighting

Heating Central

Cooling Central Air

Flooring Tile, Vinyl

Fireplace No

Appliance ENERGY STAR Qualified Water Heater, Microwave, Oven, Electric Oven, Refrigerator

Exterior

Exterior Feature Balcony, Garden, Lighting

Fence See Remarks

Pool None

Community Features See Remarks, Cluster Mailbox

Utilities Available Electricity Connected, Sewer Connected, Water Connected

Waterfront Description None

View See Remarks, Rural

Roof Type See Remarks,Shingle

Porch Covered, Deck, Porch

Total Parking Spaces 3

Private Pool No

Building

Lot Description See Remarks, Back Yard, Few Trees, Front Yard, Garden, Native Plants, Subdivided

Faces Southwest

Foundation See Remarks, Pillar/Post/Pier

Sewer Septic Tank

Water Public

Level or Stories One

Structure Type See Remarks,Cement Siding

New Construction No

Schools

Elementary Schools Mina

Middle Schools Bastrop

High Schools Bastrop

School District Bastrop Isd

Others

Special Listing Condition Standard


Listed by Stanberry REALTORS

Nearby School & Business

@ianofAustin Texas Realtor

@ianofAustin Texas Realtor

Agent | License ID: 660318

+1(512) 774-4621

Get More Information

Name
Phone*
Message
};