



118 Camino De Agua Elgin, TX 78621
3 Beds
2.5 Baths
1,770 SqFt
UPDATED:
Key Details
Property Type Single Family Home
Sub Type Single Family Residence
Listing Status Active
Purchase Type For Sale
Square Footage 1,770 sqft
Price per Sqft $203
Subdivision Las Colinas Estates Subdivisio
MLS Listing ID 6985061
Bedrooms 3
Full Baths 2
Half Baths 1
HOA Y/N No
Year Built 2018
Annual Tax Amount $7,449
Tax Year 2025
Lot Size 0.558 Acres
Acres 0.558
Property Sub-Type Single Family Residence
Source actris
Property Description
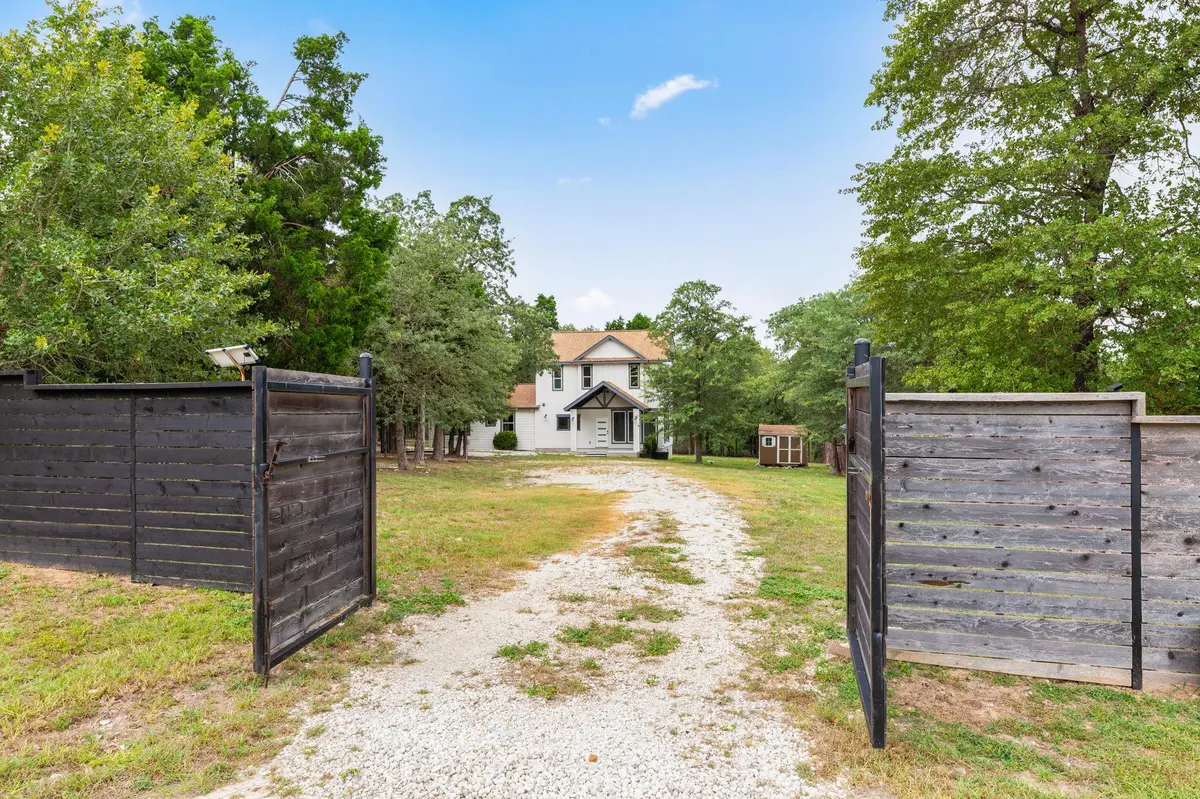
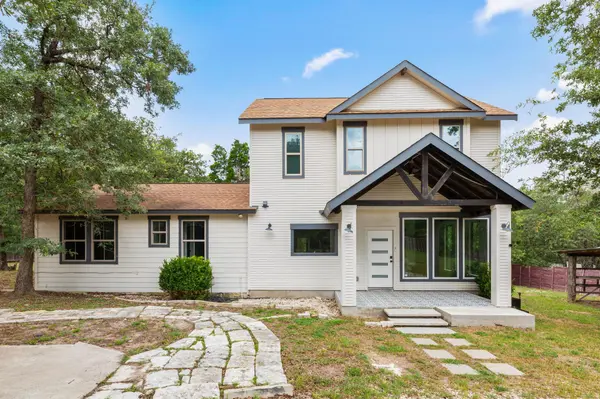
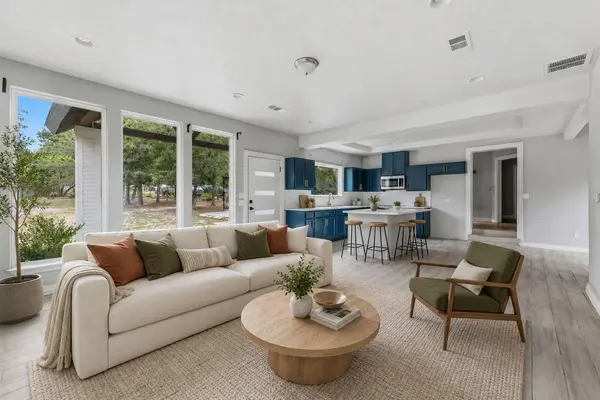
Tucked behind a private gate at the end of a cul-de-sac in Las Colinas Estates, 118 Camino De Agua sits on over half an acre and backs to 54 acres of private land with no rear neighbors, just open, quiet views. Natural light pours through the home with an open open-concept living space that is anchored by a kitchen with white quartz counters, a large island, and real character.
Downstairs has 3 bedrooms, while the primary suite claims the entire second floor as its own — a true retreat with high ceilings and a striking chandelier that sets the tone the moment you walk in. The en-suite bath is just as impressive, with a soaking tub, separate shower, quartz counters, and beautiful fixtures throughout.
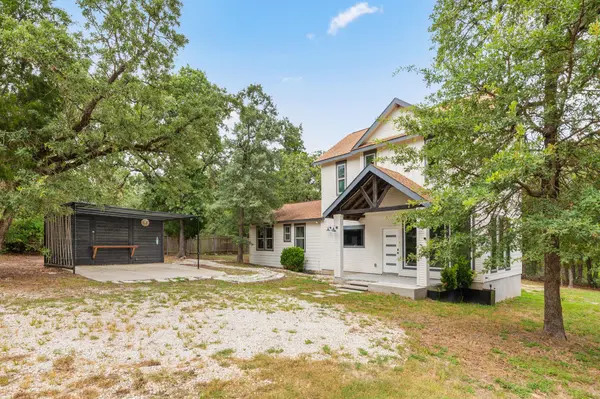
Out back, the yard is spacious and private, with plenty of room to add a pool or shop. The back steps have recently been redone. This bank-owned home does need some work and is being sold as-is, with electricity currently off — but for a buyer ready to bring their vision, this is a rare combination of privacy, space, and character at a price that reflects the opportunity.
Location
State TX
County Bastrop
Rooms
Main Level Bedrooms 2
Interior
Interior Features Breakfast Bar, Ceiling Fan(s), Ceiling-High, Tray Ceiling(s), Chandelier, Quartz Counters, Double Vanity, Interior Steps, Kitchen Island, Recessed Lighting, Soaking Tub, Walk-In Closet(s)
Heating Central
Cooling Central Air
Flooring Laminate, Tile
Fireplaces Type None
Fireplace No
Appliance Dishwasher, Disposal, Microwave
Exterior
Exterior Feature Exterior Steps, Lighting, Private Entrance, Private Yard
Fence Chain Link, Fenced, Wood
Pool None
Community Features None
Utilities Available Electricity Available
Waterfront Description None
View Trees/Woods
Roof Type Composition
Porch Covered, Front Porch, Patio, Porch, Rear Porch
Total Parking Spaces 8
Private Pool No
Building
Lot Description Back Yard, Cleared, Cul-De-Sac, Few Trees, Front Yard, Gentle Sloping, Interior Lot
Faces Northeast
Foundation Pillar/Post/Pier, Slab
Sewer Septic Tank
Water MUD
Level or Stories Two
Structure Type HardiPlank Type
New Construction No
Schools
Elementary Schools Elgin
Middle Schools Elgin
High Schools Elgin
School District Elgin Isd
Others
Special Listing Condition Real Estate Owned
Nearby School & Business
Get More Information