

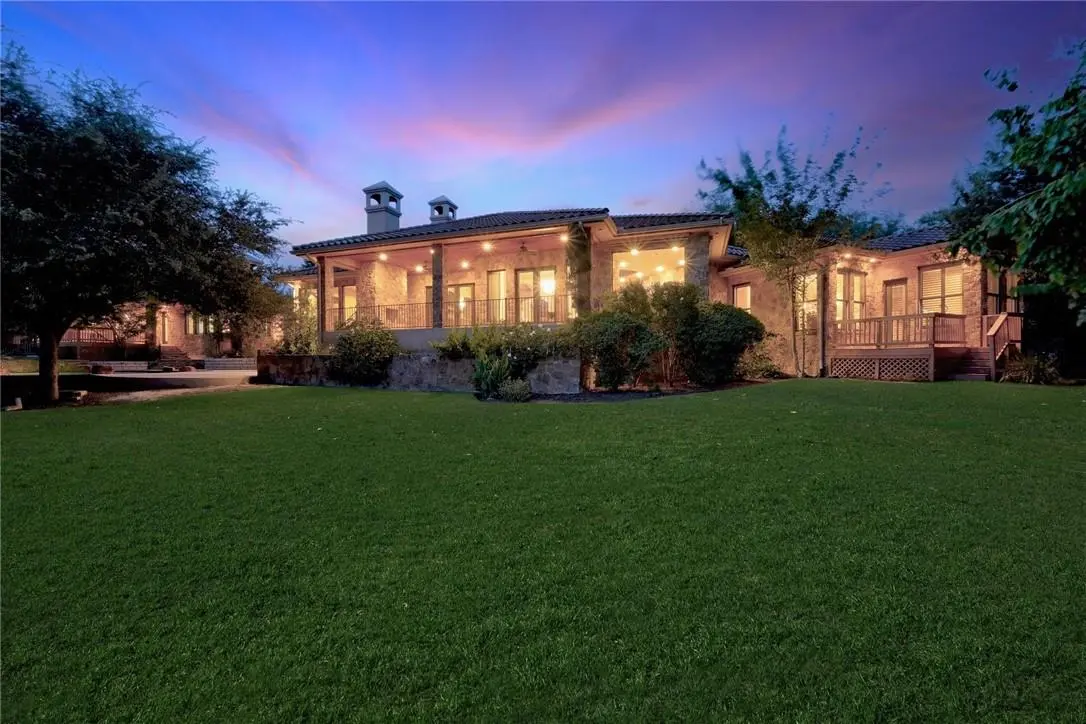



13441 Shore Vista DR Austin, TX 78732
5 Beds
5 Baths
4,506 SqFt
UPDATED:
Key Details
Property Type Single Family Home
Sub Type Single Family Residence
Listing Status Coming Soon
Purchase Type For Sale
Square Footage 4,506 sqft
Subdivision River Bend
MLS Listing ID 3316886
Style 1st Floor Entry,Single level Floor Plan
Bedrooms 5
Full Baths 4
Half Baths 1
HOA Fees $750/qua
HOA Y/N Yes
Year Built 2006
Annual Tax Amount $40,592
Tax Year 2025
Lot Size 4.000 Acres
Acres 4.0
Property Sub-Type Single Family Residence
Source actris
Property Description
The single-story layout spans 4,359 sq ft of thoughtfully designed living space anchored by dramatic stone walls, soaring archways, and three distinct living areas, including a game room with billiards, that make the home equally suited for grand entertaining and relaxed everyday living. A signature see-through fireplace connects the great room to the primary suite, creating a dramatic focal point that carries warmth and ambiance across both spaces. The primary bath continues the luxury with a spa-quality finish.
The chef's kitchen is outfitted with high-end appliances, a generous island, and wide windows framing Lake Austin views, making every meal a scenic event. Two dining areas provide flexibility for formal gatherings and casual family meals alike.
A fully appointed detached Casita, complete with a private bedroom, full bath, kitchenette, and living area, adds exceptional versatility for multi-generational living, long-term guests, or a secluded home office retreat. Outside, a custom pool with a waterfall large enough for lap swimming anchors a resort-style outdoor living experience, with a covered patio and deck overlooking the illuminated grounds and Hill Country beyond.
Zoned to top-rated Leander ISD, including River Ridge Elementary, Canyon Ridge Middle, and Vandegrift High School. Minutes from the UT Golf Club, the award-winning Lake Austin Spa, and the Steiner Ranch Lake Club on Lake Austin.
Location
State TX
County Travis
Area Rn
Rooms
Main Level Bedrooms 5
Interior
Interior Features Built-in Features, Breakfast Bar, Ceiling Fan(s), Chandelier, Cathedral Ceiling(s), Double Vanity, Eat-in Kitchen, Entrance Foyer, Ceiling-High, In-Law Floorplan, Kitchen Island, Recessed Lighting, Primary Bedroom on Main, Open Floorplan, Pantry, Walk-In Closet(s), Bookcases, Two Primary Suties, Multiple Living Areas, Multiple Dining Areas, Beamed Ceilings, Quartz Counters, Study/Home Office
Heating Central, Fireplace(s), Propane
Cooling Ceiling Fan(s), Central Air
Flooring Marble, Tile, Wood
Fireplaces Number 4
Fireplaces Type Bedroom, Family Room, Living Room, Outside, Stone
Fireplace Y
Appliance Built-In Oven(s), Convection Oven, Dishwasher, Disposal, Down Draft, ENERGY STAR Qualified Appliances, Microwave, Double Oven, Stainless Steel Appliance(s), Water Heater
Exterior
Exterior Feature Exterior Steps, Private Yard
Garage Spaces 3.0
Fence Fenced, Wrought Iron
Pool In Ground, Lap, Waterfall
Community Features Cluster Mailbox, Common Grounds, Gated, Lake, See Remarks
Utilities Available Electricity Connected, Water Connected
Waterfront Description None
View Hill Country, Lake, Panoramic, Park/Greenbelt, River
Roof Type Tile
Accessibility None
Porch Covered, Deck, Patio
Total Parking Spaces 9
Private Pool Yes
Building
Lot Description Greenbelt, Back Yard, Cul-De-Sac, Front Yard, Interior Lot, Sprinkler - Automatic, Sprinklers In Rear, Sprinklers On Side, Many Trees, Trees-Medium (20 Ft - 40 Ft), Waterfall
Faces Southwest
Foundation Slab
Sewer Septic Tank
Water MUD, Well
Level or Stories One
Structure Type Masonry – All Sides,Stone Veneer,Stucco
New Construction No
Schools
Elementary Schools River Ridge
Middle Schools Canyon Ridge
High Schools Vandegrift
School District Leander Isd
Others
HOA Fee Include Common Area Maintenance,Insurance,Security,See Remarks
Restrictions Deed Restrictions
Ownership Fee-Simple
Acceptable Financing Cash, Conventional
Tax Rate 1.8306
Listing Terms Cash, Conventional
Special Listing Condition Standard
Virtual Tour https://www.zillow.com/view-imx/45ae285b-6b9f-426b-8fc2-6d113d2ae215?initialViewType=pano&utm_source=dashboard
Nearby School & Business
Get More Information