



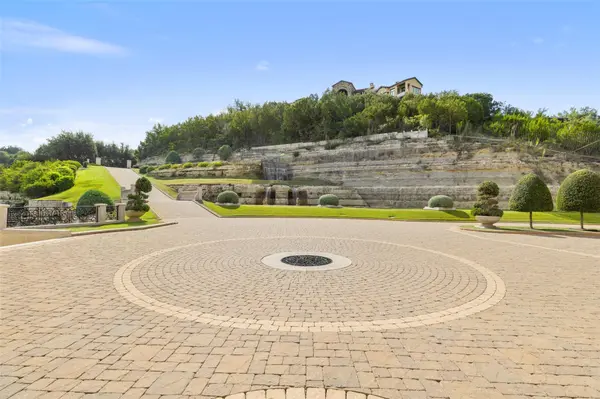



12821 Hughes Park RD Austin, TX 78732
6 Beds
10 Baths
15,394 SqFt
UPDATED:
Key Details
Property Type Single Family Home
Sub Type Single Family Residence
Listing Status Active
Purchase Type For Sale
Square Footage 15,394 sqft
Price per Sqft $643
Subdivision Comanche Trail Estates Sec 03
MLS Listing ID 6017797
Bedrooms 6
Full Baths 7
Half Baths 6
HOA Y/N No
Year Built 2004
Annual Tax Amount $229,076
Tax Year 2026
Lot Size 20.000 Acres
Acres 20.0
Property Sub-Type Single Family Residence
Source actris
Property Description
Location
State TX
County Travis
Rooms
Main Level Bedrooms 3
Interior
Interior Features See Remarks, Bar, Bookcases, Breakfast Bar, Built-in Features, Ceiling Fan(s), Beamed Ceilings, Cathedral Ceiling(s), Coffered Ceiling(s), Ceiling-High, Ceiling-Vaulted, Chandelier, Stone Counters, Double Vanity, Elevator, Entrance Foyer, High Speed Internet, In-Law Floorplan, Interior Steps, Kitchen Island, Multiple Dining Areas, Multiple Living Areas, Natural Woodwork, Pantry, Primary Bedroom on Main, Recessed Lighting, Soaking Tub, Sound System, Study/Home Office, Two Primary Closets, Walk-In Closet(s), Wet Bar, Wired for Sound
Heating Central
Cooling Central Air
Flooring Carpet, Marble, Wood
Fireplaces Number 5
Fireplaces Type See Remarks, Living Room, Outside, Primary Bedroom
Fireplace No
Appliance Built-In Oven(s), Cooktop, Dishwasher, Disposal, Dryer, Microwave, Double Oven, Refrigerator, Washer/Dryer, Tankless Water Heater, Wine Cooler, Wine Refrigerator
Exterior
Exterior Feature See Remarks, Balcony, Barbecue, Dog Run, Exterior Steps, Gutters Full, Lighting, Private Entrance, Private Yard, Restricted Access, Sport Court
Garage Spaces 5.0
Fence Gate, Partial, Perimeter, Wrought Iron
Pool Heated, In Ground, Infinity, Outdoor Pool, Pool/Spa Combo
Community Features None
Utilities Available Electricity Connected, Phone Connected, Propane, Water Connected
Waterfront Description Lake Front
View Hill Country, Lake, Panoramic, River, Water
Roof Type Tile
Porch Covered, Patio, Porch, Rear Porch, Side Porch, Terrace
Total Parking Spaces 25
Private Pool Yes
Building
Lot Description Back Yard, Front Yard, Landscaped, Native Plants, Private, Sprinkler - Automatic, Trees-Heavy, Many Trees, Trees-Medium (20 Ft - 40 Ft), Trees-Moderate, Trees-Small (Under 20 Ft), Views, Waterfall
Faces East
Foundation Slab
Sewer Septic Tank
Water Public
Level or Stories Multi/Split
Structure Type Masonry – All Sides,Stucco
New Construction No
Schools
Elementary Schools Steiner Ranch
Middle Schools Canyon Ridge
High Schools Vandegrift
School District Leander Isd
Others
HOA Fee Include See Remarks
Special Listing Condition Standard
Virtual Tour https://www.laketravisinc.com
Nearby School & Business
Get More Information