




6004 Mount Bonnell RD Austin, TX 78731
3 Beds
2.5 Baths
2,934 SqFt
UPDATED:
Key Details
Property Type Single Family Home
Sub Type Single Family Residence
Listing Status Active
Purchase Type For Sale
Square Footage 2,934 sqft
Price per Sqft $460
Subdivision Cat Mountain Villas Sec 02-A
MLS Listing ID 1124197
Style 1st Floor Entry
Bedrooms 3
Full Baths 2
Half Baths 1
HOA Fees $63/mo
HOA Y/N Yes
Year Built 1992
Annual Tax Amount $17,727
Tax Year 2026
Lot Size 0.397 Acres
Acres 0.3966
Property Sub-Type Single Family Residence
Source actris
Property Description
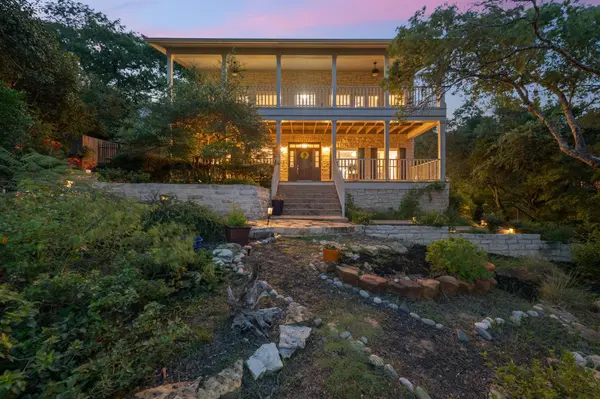
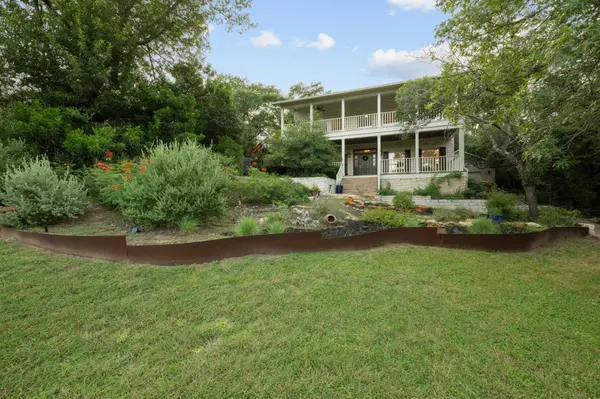
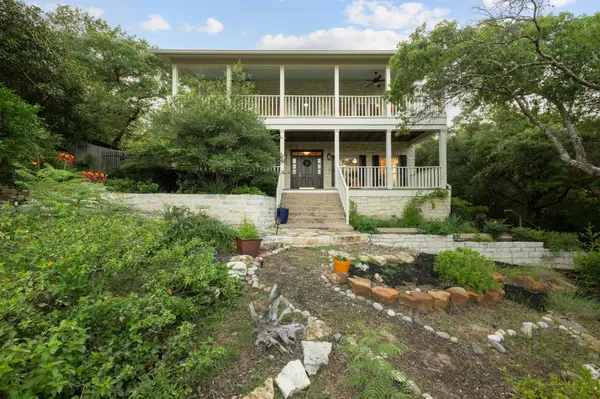
Thoughtfully oriented to the southeast, the home captures beautiful natural light and showcases its stunning surroundings from two expansive porches and an intimate back porch—perfect for morning coffee, entertaining, or relaxing while taking in the sweeping views. Inside are three oversized bedrooms, two full baths, one half bath, a flexible office/flex space, and two generous living areas. The updated kitchen and interiors offer comfortable modern living, while the detached two-car garage provides added convenience and storage.
Just moments from the Cat Mountain HOA Clubhouse, pool, and tennis courts, this property offers the ideal combination of a large private lot, beautiful views, and easy access to coveted neighborhood amenities.
The seller is offering up to $15,000 that the buyer may apply toward closing costs or an interest rate buydown.
Location
State TX
County Travis
Interior
Interior Features Bookcases, Breakfast Bar, Built-in Features, Ceiling Fan(s), Ceiling-Vaulted, Chandelier, Quartz Counters, Crown Molding, Double Vanity, Eat-in Kitchen, Entrance Foyer, Interior Steps, Multiple Dining Areas, Multiple Living Areas, Open Floorplan, Pantry, Recessed Lighting, Walk-In Closet(s)
Heating Central, Fireplace(s)
Cooling Ceiling Fan(s), Central Air
Flooring Carpet, Tile, Wood
Fireplaces Number 2
Fireplaces Type Family Room, Gas, Masonry, Primary Bedroom
Fireplace No
Appliance Built-In Oven(s), Dishwasher, Exhaust Fan, Gas Cooktop, Gas Range, Microwave, Refrigerator, Free-Standing Refrigerator, Stainless Steel Appliance(s), Washer/Dryer
Exterior
Exterior Feature Balcony, Exterior Steps, Rain Gutters, Private Entrance, Private Yard
Garage Spaces 2.0
Fence Gate, Wood, Wrought Iron
Pool None
Community Features Clubhouse, Common Grounds, Curbs, Playground, Pool, Street Lights, Tennis Court(s), Trash Pickup - Door to Door, Trail(s)
Utilities Available Electricity Connected, Natural Gas Connected, Sewer Connected, Water Connected
Waterfront Description None
View City Lights, Hill Country, Neighborhood, Panoramic, Park/Greenbelt, Trees/Woods
Roof Type Composition,Shingle
Porch Covered, Front Porch, Porch, See Remarks
Total Parking Spaces 6
Private Pool No
Building
Lot Description Back Yard, Close to Clubhouse, Curbs, Front Yard, Landscaped, Native Plants, Private, Sprinkler - Automatic, Trees-Heavy, Trees-Large (Over 40 Ft), Trees-Medium (20 Ft - 40 Ft), Views
Faces Southeast
Foundation Slab
Sewer Public Sewer
Water Public
Level or Stories Two
Structure Type Masonry – All Sides,Stone
New Construction No
Schools
Elementary Schools Highland Park
Middle Schools Lamar (Austin Isd)
High Schools Mccallum
School District Austin Isd
Others
HOA Fee Include See Remarks,Common Area Maintenance
Special Listing Condition Standard
Nearby School & Business
Get More Information