

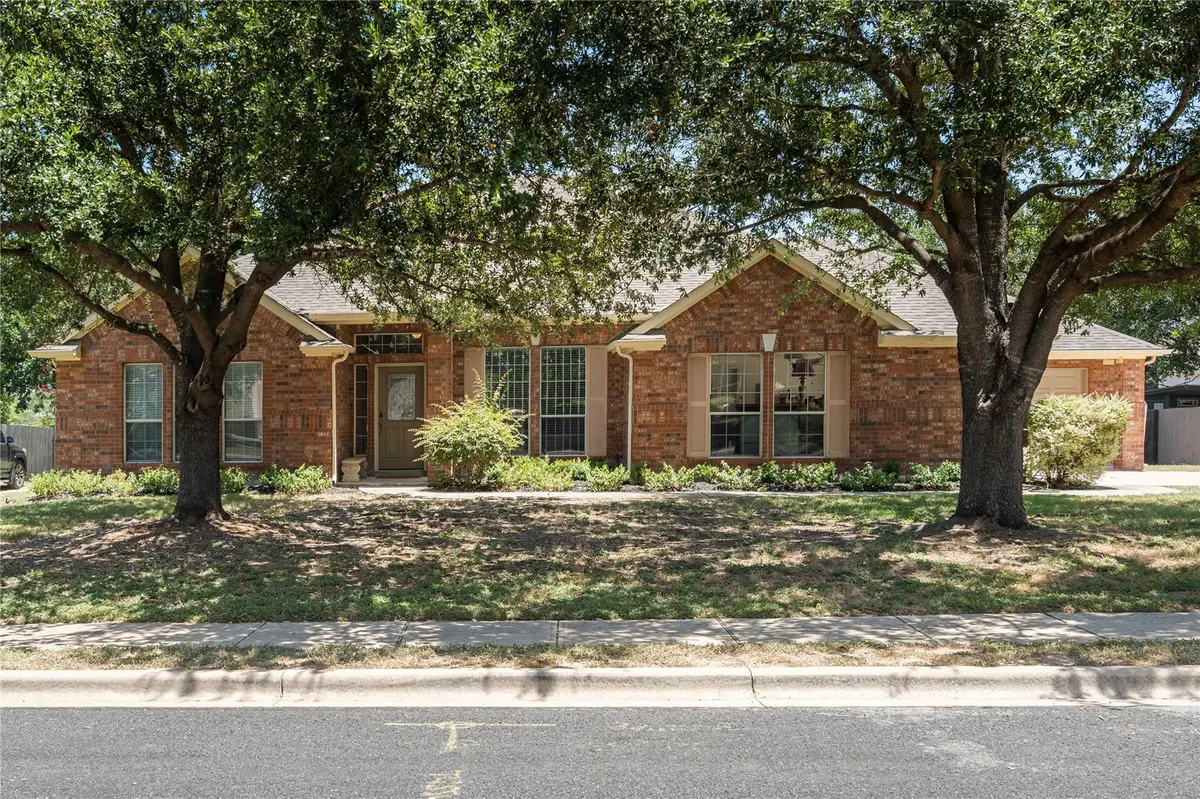
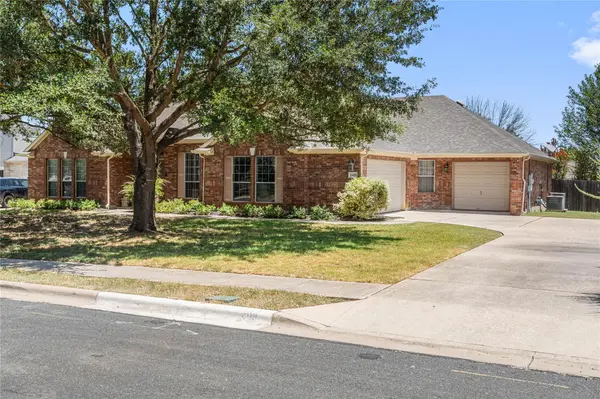



12409 Gun Metal DR Austin, TX 78739
4 Beds
2.5 Baths
3,124 SqFt
UPDATED:
Key Details
Property Type Single Family Home
Sub Type Single Family Residence
Listing Status Active
Purchase Type For Sale
Square Footage 3,124 sqft
Price per Sqft $247
Subdivision Barker Ranch At Shady Hollow
MLS Listing ID 6626873
Style 1st Floor Entry
Bedrooms 4
Full Baths 2
Half Baths 1
HOA Fees $450/ann
HOA Y/N Yes
Year Built 2005
Annual Tax Amount $4,606
Tax Year 2026
Lot Size 0.334 Acres
Acres 0.334
Property Sub-Type Single Family Residence
Source actris
Property Description
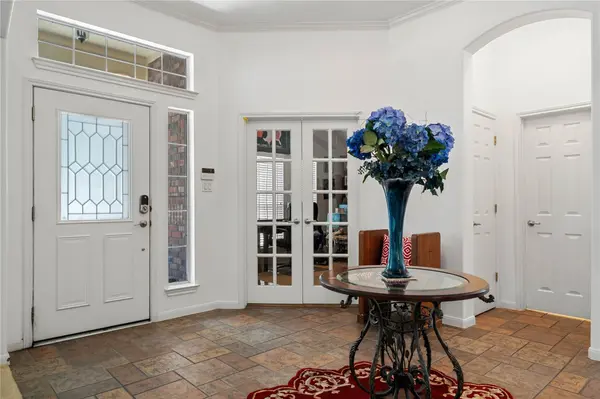
The thoughtfully designed layout includes a formal dining room for special gatherings and a dedicated home office, providing the ideal space for remote work or study. The expansive living areas flow seamlessly into the heart of the home, creating a warm and inviting atmosphere.
Outside you'll enjoy the generous yard with plenty of room for outdoor activities, gardening, or simply relaxing. The neighborhood is known for its mature landscaping, peaceful surroundings, and wonderful community amenities, including a neighborhood park and playground for residents to enjoy.
Conveniently located near shopping, dining, and schools, this home offers the perfect combination of comfort, functionality, and charm in a desirable established community. Don't miss the opportunity to make this exceptional property your next home.
Location
State TX
County Travis
Rooms
Main Level Bedrooms 4
Interior
Interior Features Ceiling Fan(s), Stone Counters, Double Vanity, Kitchen Island, Multiple Dining Areas, Multiple Living Areas, No Interior Steps, Open Floorplan, Pantry, Primary Bedroom on Main, Soaking Tub, Study/Home Office, Walk-In Closet(s)
Heating Central
Cooling Central Air
Flooring Carpet, Tile, Vinyl
Fireplaces Number 1
Fireplaces Type Family Room
Fireplace No
Appliance Built-In Electric Oven, Gas Cooktop, Microwave, Refrigerator, Washer/Dryer
Exterior
Exterior Feature Rain Gutters, Private Yard
Garage Spaces 3.0
Fence Full, Wood
Pool None
Community Features Park, Playground, Sidewalks
Utilities Available Electricity Connected, Natural Gas Connected, Water Connected
Waterfront Description None
View None
Roof Type Shingle
Porch Rear Porch
Total Parking Spaces 6
Private Pool No
Building
Lot Description Back Yard, Curbs, Sprinklers In Rear, Sprinklers In Front, Trees-Medium (20 Ft - 40 Ft)
Faces West
Foundation Slab
Sewer Public Sewer
Water Public
Level or Stories One
Structure Type Brick
New Construction No
Schools
Elementary Schools Baranoff
Middle Schools Bailey
High Schools Bowie
School District Austin Isd
Others
HOA Fee Include See Remarks
Special Listing Condition Estate
Nearby School & Business
Get More Information