






104 Kavanaugh ST Georgetown, TX 78628
4 Beds
2.5 Baths
2,640 SqFt
UPDATED:
Key Details
Property Type Single Family Home
Sub Type Single Family Residence
Listing Status Active
Purchase Type For Sale
Square Footage 2,640 sqft
Price per Sqft $155
Subdivision Morningstar Ph 1 Sec 1
MLS Listing ID 6293797
Style 1st Floor Entry,Multi-level Floor Plan,No Adjoining Neighbor
Bedrooms 4
Full Baths 2
Half Baths 1
HOA Fees $70/mo
HOA Y/N Yes
Year Built 2018
Annual Tax Amount $11,048
Tax Year 2026
Lot Size 6,669 Sqft
Acres 0.1531
Property Sub-Type Single Family Residence
Source actris
Property Description
One of the first things you'll notice is the abundance of natural light. Large windows fill the home with sunshine and create a warm, welcoming feel throughout. The spacious layout includes four bedrooms, two and a half baths, and generous living areas that give everyone a little room to find their favorite spot. Large loft/Game Room or Family Room located upstairs. The extended back patio that runs the width of the home. Perfect for entertaining outside.
Outside, the level, usable backyard is ready for whatever life brings—weekend gatherings, morning coffee, backyard games, or plenty of room for the furry members of the family to run and play. The large Tuff Shed 10X12 conveys, giving you even more space for all those extras.
Located in the desirable MorningStar community, you'll enjoy the best of Georgetown living with H-E-B, restaurants, shopping, and everyday conveniences just minutes away. Highway 183, the toll road, and I-35 are also easily accessible, making commuting and exploring the area a breeze.
This is more than just a house—it's a place that feels comfortable, welcoming, and ready for its next chapter. Come take a look and imagine yourself making memories here.
Location
State TX
County Williamson
Rooms
Main Level Bedrooms 1
Interior
Interior Features Breakfast Bar, Ceiling Fan(s), Granite Counters, Double Vanity, Eat-in Kitchen, Entrance Foyer, High Speed Internet, Interior Steps, Kitchen Island, Multiple Dining Areas, Multiple Living Areas, Natural Woodwork, Open Floorplan, Pantry, Primary Bedroom on Main, Recessed Lighting, Smart Thermostat, Storage, Study/Home Office, Walk-In Closet(s)
Heating Central, Natural Gas
Cooling Central Air, Electric
Flooring Carpet, Tile, Vinyl
Fireplaces Type None
Fireplace No
Appliance Dishwasher, Disposal, ENERGY STAR Qualified Appliances, Gas Range, Microwave, Plumbed For Ice Maker, Free-Standing Range, Vented Exhaust Fan, Water Heater
Exterior
Exterior Feature Gutters Full, Private Entrance, Private Yard
Garage Spaces 2.0
Fence Back Yard, Fenced, Gate, Privacy, Wood
Pool None
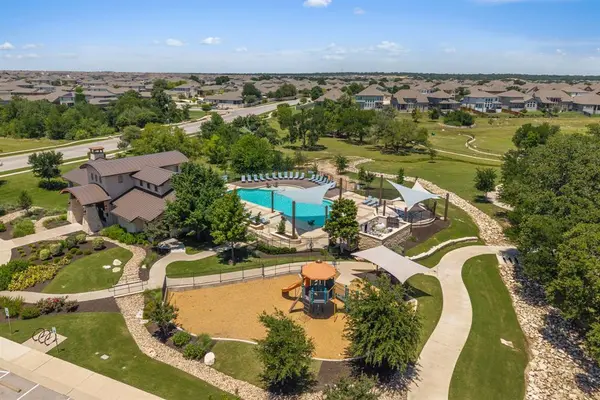
Community Features Cluster Mailbox, Curbs, Dog Park, Park, Planned Social Activities, Pool
Utilities Available Electricity Connected, Natural Gas Connected, Phone Available, Sewer Connected, Underground Utilities, Water Connected
Waterfront Description None
View None
Roof Type Composition,Shingle
Porch Covered, Front Porch, Patio, Rear Porch
Total Parking Spaces 4
Private Pool No
Building
Lot Description Back Yard, Curbs, Front Yard, Interior Lot, Landscaped, Level, Sprinkler - Automatic, Sprinklers In Rear, Sprinklers In Front, Sprinkler - Rain Sensor, Sprinklers On Side, Trees-Small (Under 20 Ft)
Faces North
Foundation Slab
Sewer Public Sewer
Water Public
Level or Stories Two
Structure Type Brick,Frame,Glass,HardiPlank Type,Masonry – Partial
New Construction No
Schools
Elementary Schools Rancho Sienna
Middle Schools Liberty Hill (Liberty Hill)
High Schools Legacy Ranch
School District Liberty Hill Isd
Others
HOA Fee Include Common Area Maintenance
Special Listing Condition Standard
Nearby School & Business
Get More Information