

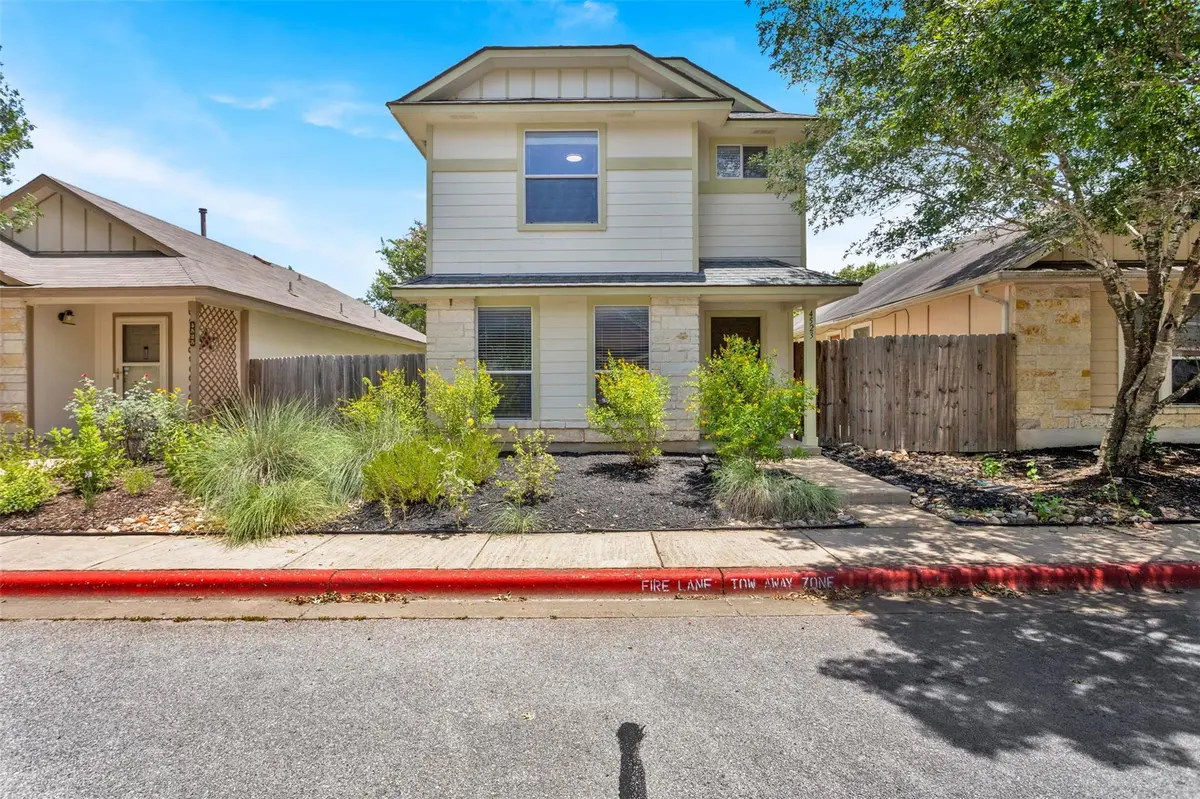
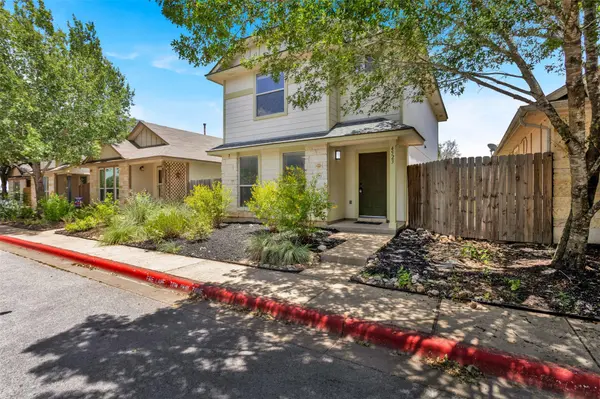
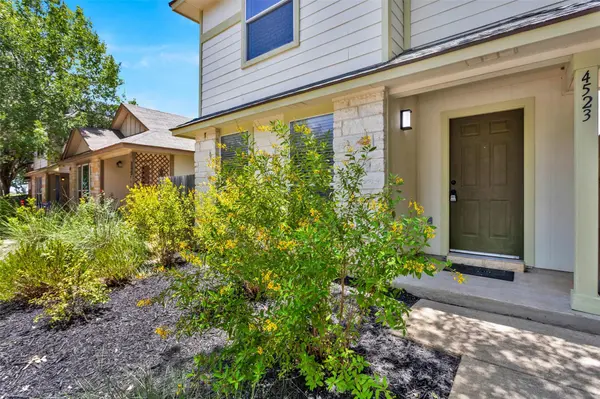


4523 Secure LN Austin, TX 78725
3 Beds
2.5 Baths
1,300 SqFt
UPDATED:
Key Details
Property Type Single Family Home
Sub Type Single Family Residence
Listing Status Active
Purchase Type For Sale
Square Footage 1,300 sqft
Price per Sqft $188
Subdivision Chaparral Crossing Condo Amd
MLS Listing ID 2188191
Bedrooms 3
Full Baths 2
Half Baths 1
HOA Fees $30
HOA Y/N Yes
Year Built 2007
Annual Tax Amount $3,053
Tax Year 2026
Lot Size 3,589 Sqft
Acres 0.0824
Property Sub-Type Single Family Residence
Source actris
Property Description
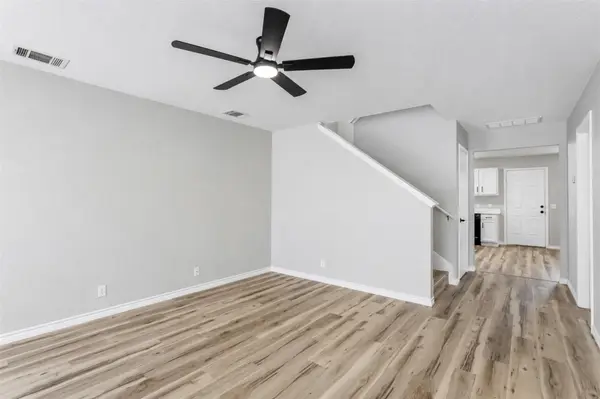
The bright, open-concept floor plan welcomes you with abundant natural light, luxury flooring, fresh interior finishes, and a beautifully redesigned kitchen featuring upgraded cabinetry, quartz countertops, appliances, designer lighting, and modern fixtures. Spacious bedrooms and tastefully updated bathrooms provide comfort and contemporary appeal throughout.
Major improvements include a new roof and updated HVAC system in 2025, updated plumbing and electrical fixtures, fresh interior and exterior paint, and numerous additional upgrades, allowing buyers to enjoy low-maintenance living for years to come.
Step outside to a private backyard with plenty of room to entertain, garden, or simply relax.
Ideally located just minutes from Tesla Gigafactory, The Boring Company, Austin-Bergstrom International Airport, and Downtown Austin, this home offers exceptional convenience with quick access to major highways, shopping, dining, entertainment, and Austin's expanding employment centers. Whether you're searching for your primary residence or your next investment opportunity, this beautifully renovated home delivers outstanding value in one of Austin's most sought-after growth areas.
Location
State TX
County Travis
Interior
Interior Features See Remarks, Ceiling Fan(s), Stone Counters, Pantry
Heating Central
Cooling Central Air
Flooring See Remarks, Vinyl
Fireplace No
Appliance Dishwasher, Dryer, Gas Range, RNGHD, Refrigerator, Washer
Exterior
Exterior Feature Private Yard
Garage Spaces 4.0
Fence Back Yard, Wood
Pool None
Community Features BBQ Pit/Grill, Common Grounds
Utilities Available Cable Available, Electricity Available, Electricity Connected, Natural Gas Connected, Underground Utilities, Water Connected
Waterfront Description None
View None
Roof Type Shingle
Porch Porch
Total Parking Spaces 4
Private Pool No
Building
Lot Description None
Faces Northeast
Foundation Slab
Sewer See Remarks
Water See Remarks
Level or Stories Two
Structure Type Frame,Wood Siding
New Construction No
Schools
Elementary Schools Hornsby-Dunlap
Middle Schools Dailey
High Schools Del Valle
School District Del Valle Isd
Others
HOA Fee Include See Remarks
Special Listing Condition Standard
Nearby School & Business
Get More Information