

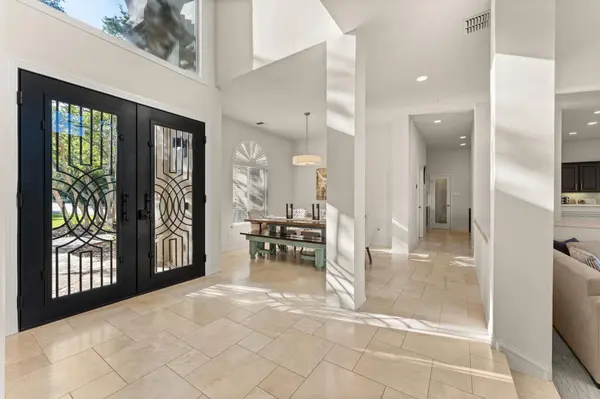

15747 Booth CIR Volente, TX 78641
4 Beds
3.5 Baths
4,074 SqFt
UPDATED:
Key Details
Property Type Single Family Home
Sub Type Single Family Residence
Listing Status Active
Purchase Type For Sale
Square Footage 4,074 sqft
Price per Sqft $526
Subdivision Lake Travis 03
MLS Listing ID 8510889
Bedrooms 4
Full Baths 3
Half Baths 1
HOA Y/N No
Year Built 1994
Annual Tax Amount $34,001
Tax Year 2026
Lot Size 1.154 Acres
Acres 1.154
Lot Dimensions 100 x 500
Property Sub-Type Single Family Residence
Source actris
Property Description
The inviting living room features one of the home's five fireplaces, custom built-ins, and seamless flow into the beautifully updated kitchen with a large center island, breakfast bar, subway tile glass backsplash, generous prep space, and a sunny breakfast nook. A formal dining room near the dramatic entry provides an elegant space for entertaining.
The expansive primary suite offers a private balcony, coffered ceiling, wall of windows, and a striking double-sided fireplace shared with the spa-inspired bath featuring a soaking tub, oversized walk-in shower, dual vanities, and a spacious walk-in closet.
Upstairs, a large bonus room with a wet bar and private patio provides the perfect space for entertaining, relaxing, or accommodating guests.
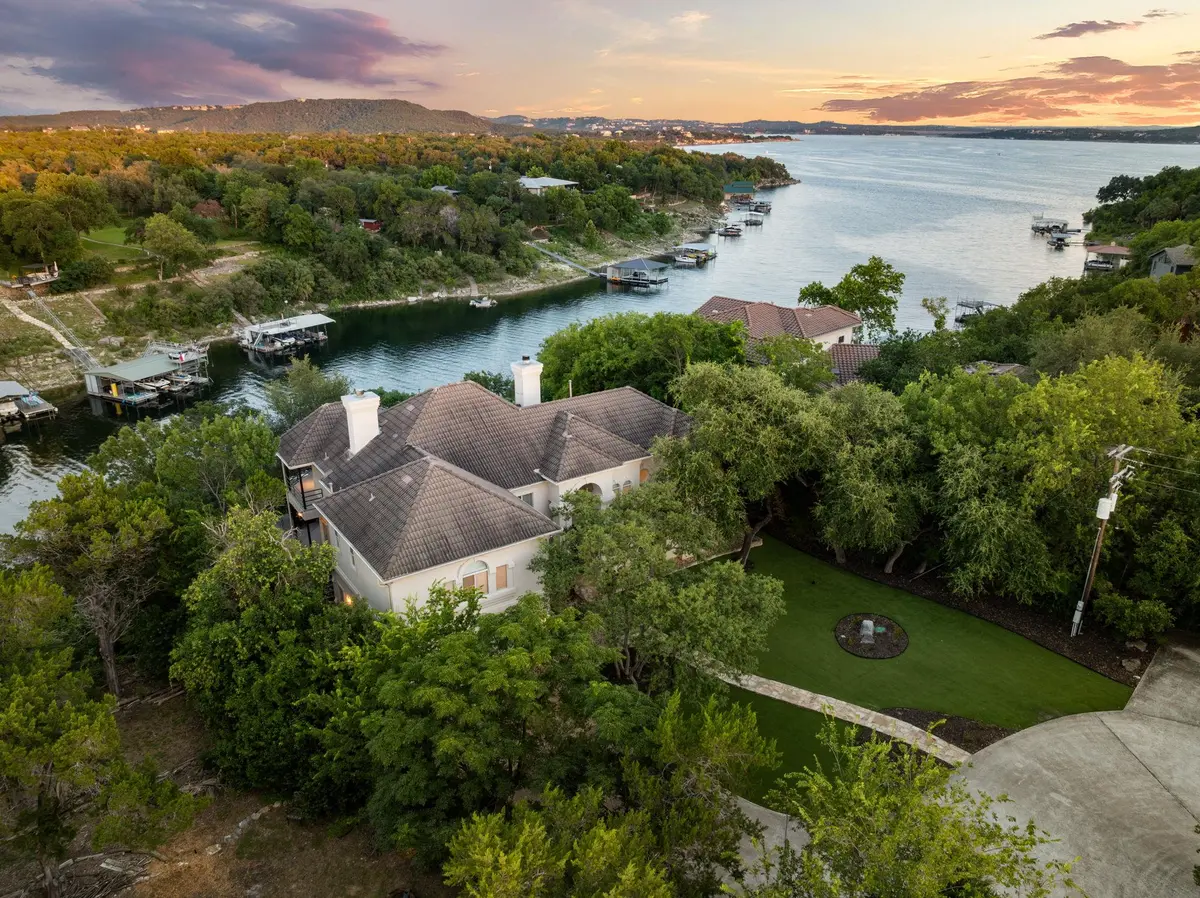
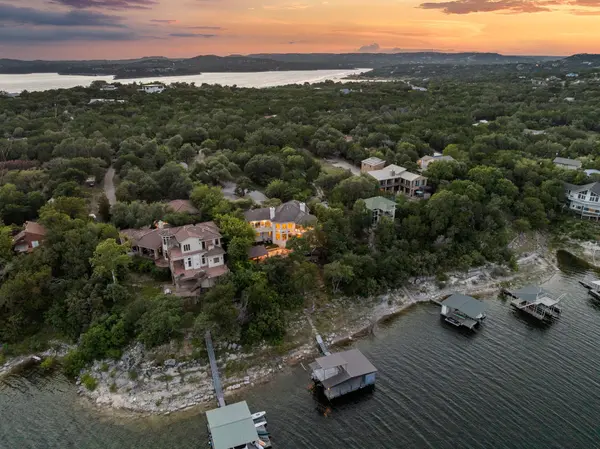
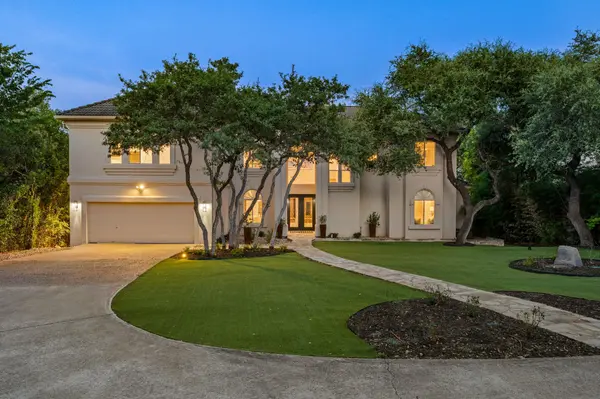
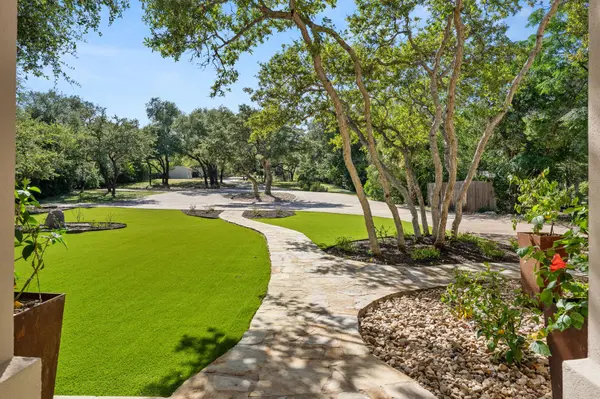
Outdoor living is equally impressive with multiple covered decks, an outdoor kitchen and bar with grill, fireplace, and cabana, flagstone patios, native stone landscaping, and views of sparkling Lake Travis. Premium turf in the front, side, and rear yards provides year-round beauty with minimal maintenance. A handsome stucco exterior, tile roof, two-car garage, and circular driveway complete this remarkable waterfront property.
Location
State TX
County Travis
Rooms
Main Level Bedrooms 2
Interior
Interior Features Bookcases, Breakfast Bar, Built-in Features, Ceiling-High, Multiple Dining Areas, Multiple Living Areas, Pantry, Walk-In Closet(s), Wet Bar, Granite Counters
Heating Central, Propane
Cooling Central Air
Flooring Carpet, Stone, Tile
Fireplaces Number 4
Fireplaces Type Bath, Family Room, Primary Bedroom, Recreation Room
Fireplace No
Appliance Built-In Oven(s), Dishwasher, Disposal, Down Draft, Electric Cooktop, Exhaust Fan, Microwave, Self Cleaning Oven, Stainless Steel Appliance(s), Water Heater, Water Softener Owned
Exterior
Exterior Feature Balcony, Barbecue, Boat Lift, Boat Slip, Boat Dock - Private, RV Hookup
Garage Spaces 2.0
Fence Chain Link, Fenced, Wire
Pool None
Community Features None
Utilities Available Electricity Connected, High Speed Internet, Propane, Water Connected
Waterfront Description Lake Front
View Lake, Panoramic, River
Roof Type Tile
Porch Covered
Total Parking Spaces 6
Private Pool No
Building
Lot Description Trees-Large (Over 40 Ft), Trees-Medium (20 Ft - 40 Ft)
Faces Southeast
Foundation Slab
Sewer Septic Tank
Water Well
Level or Stories Two
Structure Type Masonry – All Sides,Stucco
New Construction No
Schools
Elementary Schools Grandview Hills
Middle Schools Four Points
High Schools Vandegrift
School District Leander Isd
Others
Special Listing Condition Standard
Nearby School & Business
Get More Information