

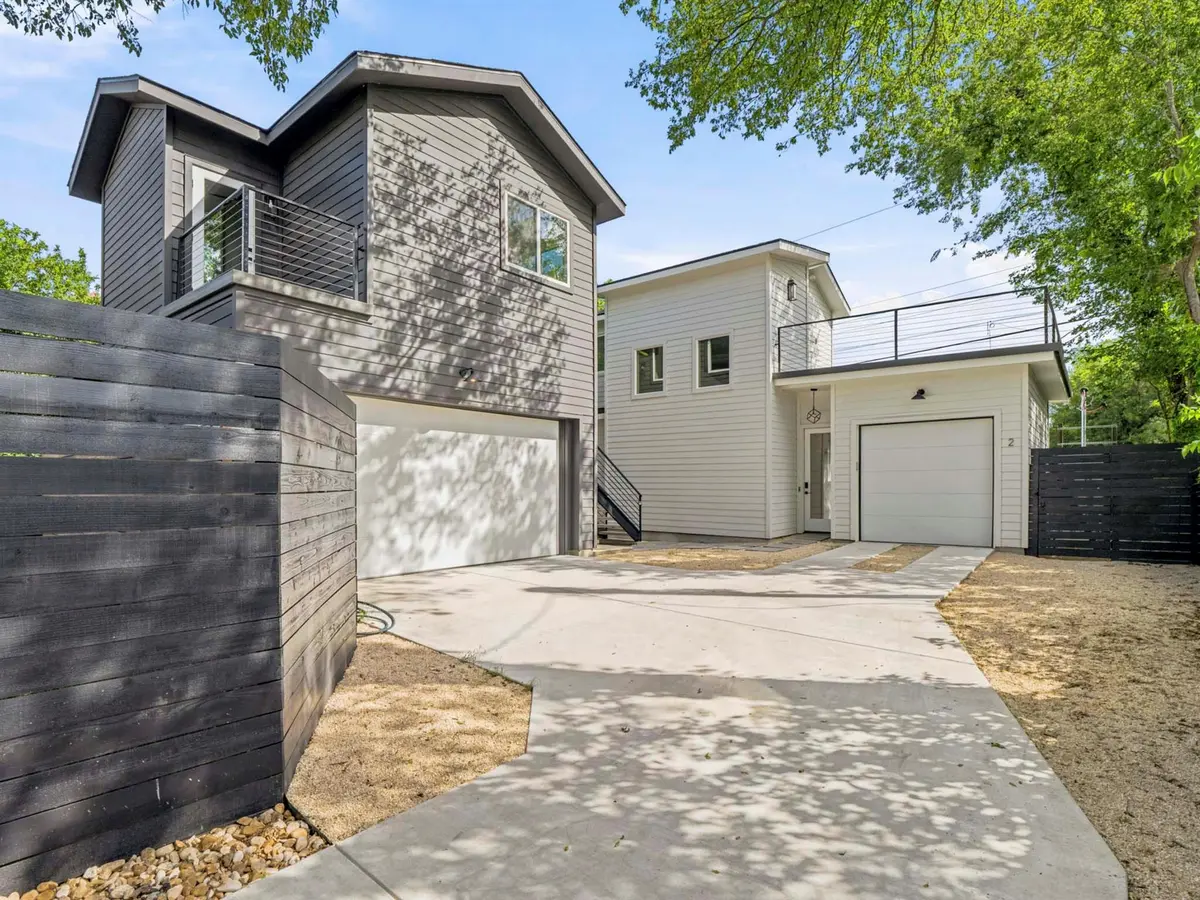
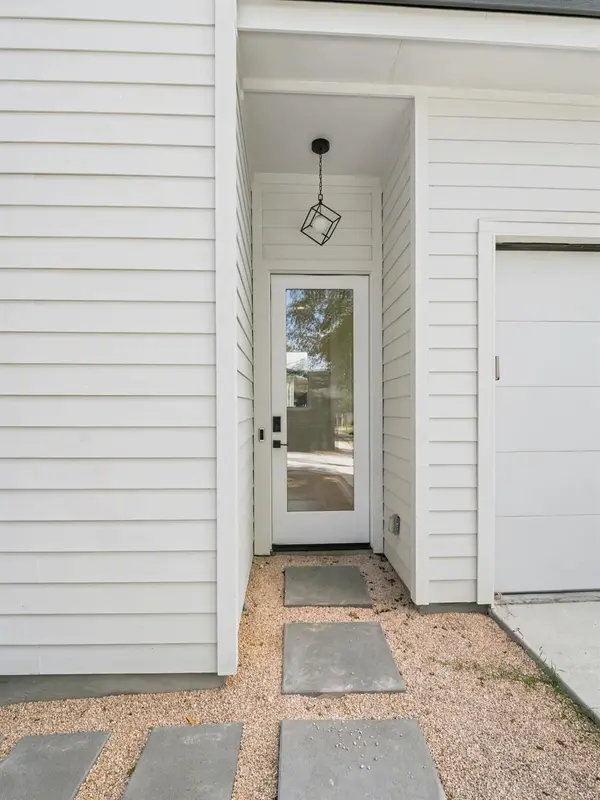



1106 S Meadows DR SW #2 Austin, TX 78758
4 Beds
2.5 Baths
1,703 SqFt
UPDATED:
Key Details
Property Type Single Family Home
Sub Type Single Family Residence
Listing Status Active
Purchase Type For Sale
Square Footage 1,703 sqft
Price per Sqft $278
Subdivision 1106 South Mdws Drive Condos B
MLS Listing ID 2104652
Style 1st Floor Entry
Bedrooms 4
Full Baths 2
Half Baths 1
HOA Y/N No
Year Built 2024
Annual Tax Amount $6,844
Tax Year 2026
Lot Size 4,591 Sqft
Acres 0.1054
Property Sub-Type Single Family Residence
Source actris
Property Description
Location
State TX
County Travis
Rooms
Main Level Bedrooms 2
Interior
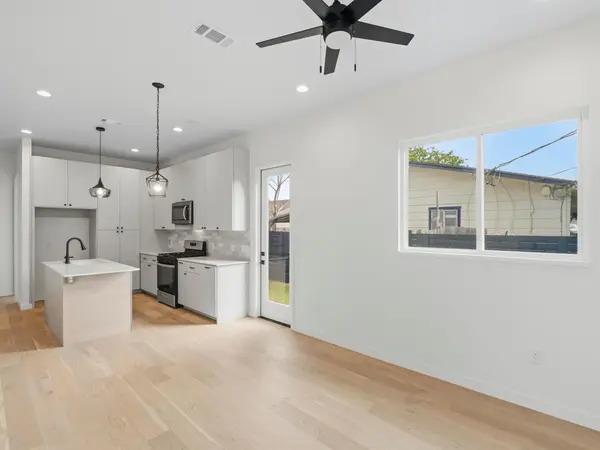
Interior Features Breakfast Bar, Ceiling Fan(s), Ceiling-High, Pantry, Recessed Lighting, Smart Thermostat, Track Lighting
Heating Central
Cooling Central Air
Flooring Carpet, Tile
Fireplace No
Appliance Cooktop, Disposal, Electric Cooktop, Gas Cooktop, Gas Range, Washer/Dryer Stacked
Exterior
Exterior Feature Private Yard
Garage Spaces 3.0
Fence Back Yard, Front Yard, Wood
Pool None
Community Features None
Utilities Available Electricity Available, Natural Gas Available, Sewer Available, Water Available
Waterfront Description None
View None
Roof Type Shingle
Porch Patio
Total Parking Spaces 4
Private Pool No
Building
Lot Description Back Yard, Landscaped
Faces South
Foundation Slab
Sewer Public Sewer
Water Public
Level or Stories Two
Structure Type HardiPlank Type,Spray Foam Insulation
New Construction Yes
Schools
Elementary Schools Cook
Middle Schools Burnet (Austin Isd)
High Schools Navarro Early College
School District Austin Isd
Others
HOA Fee Include See Remarks
Special Listing Condition Standard
Nearby School & Business
Get More Information