


106 Keystone CV, Georgetown, TX 78633
See all 12 photos
106 Keystone CV, Georgetown, TX 78633
REQUEST A TOUR If you would like to see this home without being there in person, select the "Virtual Tour" option and your agent will contact you to discuss available opportunities.
In-PersonVirtual Tour
@ianofAustin Texas Realtor

@ianofAustin Texas Realtor

+1(512) 774-4621
-
Est. payment /mo
Save
Coming Soon

106 Keystone CV Georgetown, TX 78633

2 Beds

2 Baths

1,890 SqFt


UPDATED:

Key Details

Property Type Single Family Home

Sub Type Single Family Residence

Listing Status Coming Soon

Purchase Type For Sale

Square Footage 1,890 sqft

Subdivision Sun City Georgetown Neighborhood 14A & 14B Pu

MLS Listing ID 6951942

Bedrooms 2

Full Baths 2

HOA Fees $1,225/ann

HOA Y/N Yes

Year Built 2004

Annual Tax Amount $7,891

Tax Year 2026

Lot Size 7,331 Sqft

Acres 0.1683

Property Sub-Type Single Family Residence

Source actris

Property Description

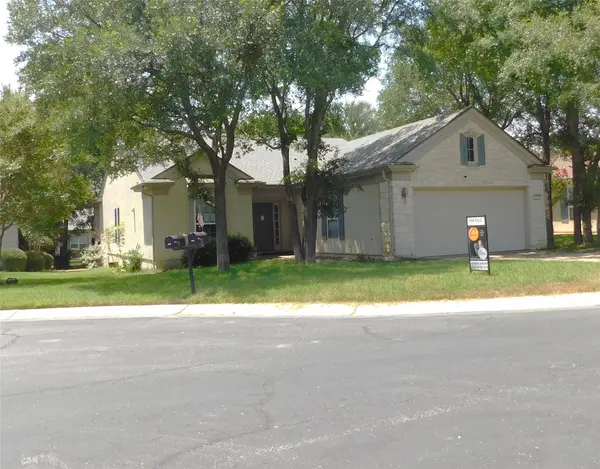
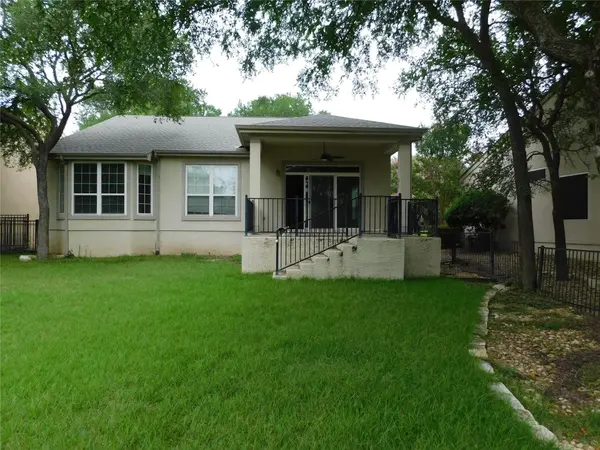
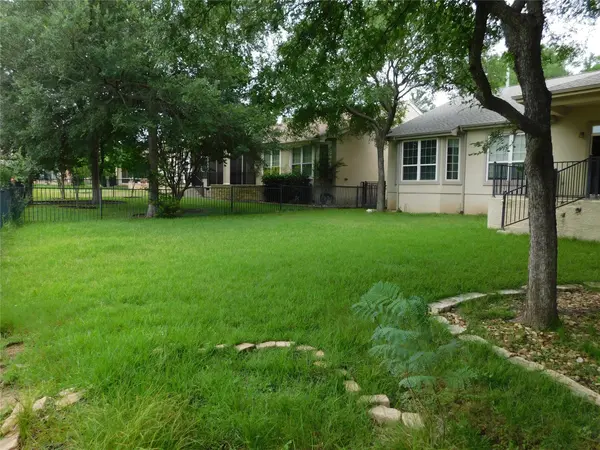
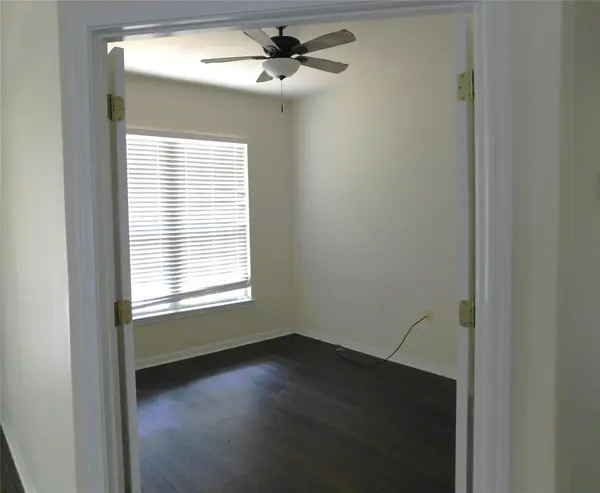
Nestled on a quiet cul-de-sac in the highly desirable Sun City community, this beautiful stone and stucco home offers the perfect blend of comfort and convenience. The open-concept floor plan features a spacious eat-in kitchen with abundant counter and cabinet space, a gas cooktop, and a seamless view into the dining and family rooms—ideal for everyday living and entertaining. A dedicated home office provides the perfect work-from-home space, while generous walk-in closets with built-in storage add exceptional functionality. The extended garage offers plenty of room for vehicles, storage, or a workshop. Step outside to an expansive covered patio overlooking a fully fenced backyard, perfect for relaxing or hosting guests. Enjoy the outstanding Sun City lifestyle with access to a nearby golf course, swimming pool, tennis courts, playgrounds, and miles of walking, biking, and hiking trails.

Location

State TX

County Williamson

Area Gtw

Rooms

Main Level Bedrooms 2

Interior

Interior Features Open Floorplan, Pantry

Heating Natural Gas

Flooring Tile, Wood

Fireplace Y

Appliance Built-In Electric Range, Dishwasher, Disposal, Electric Water Heater

Exterior

Exterior Feature See Remarks

Garage Spaces 2.0

Fence Wrought Iron

Pool None

Utilities Available Natural Gas Available, Underground Utilities

Waterfront Description None

View None

Roof Type Shingle

Accessibility None

Porch Covered, Rear Porch

Total Parking Spaces 4

Private Pool No

Building

Lot Description Back Yard, Landscaped

Faces North

Foundation Slab

Sewer MUD

Water MUD

Level or Stories One

Structure Type Stone,Stucco

New Construction No

Schools

Elementary Schools Jarrell

Middle Schools Jarrell

High Schools Jarrell

School District Jarrell Isd

Others

HOA Fee Include See Remarks

Restrictions Adult 55+,Deed Restrictions

Ownership Fee-Simple

Acceptable Financing Cash, Conventional, FHA, FMHA, Lender Approval, Texas Vet, USDA Loan, VA Loan

Tax Rate 2.2139

Listing Terms Cash, Conventional, FHA, FMHA, Lender Approval, Texas Vet, USDA Loan, VA Loan

Special Listing Condition Standard


Listed by Vylla Home • Anthony Sowder

Nearby School & Business

@ianofAustin Texas Realtor

@ianofAustin Texas Realtor

Agent | License ID: 660318

+1(512) 774-4621

Get More Information

Name
Phone*
Message
};

Free Account Required

  • Instant access to listing photos & details
  • Save listings and searches
  • Access details for this property