


12100 Russo DR, Austin, TX 78747
See all 12 photos
12100 Russo DR, Austin, TX 78747
REQUEST A TOUR If you would like to see this home without being there in person, select the "Virtual Tour" option and your agent will contact you to discuss available opportunities.
In-PersonVirtual Tour
@ianofAustin Texas Realtor

@ianofAustin Texas Realtor

+1(512) 774-4621
$ 475,085
Est. payment /mo
Save
New

12100 Russo DR Austin, TX 78747

4 Beds

3 Baths

2,013 SqFt


UPDATED:

Key Details

Property Type Single Family Home

Sub Type Single Family Residence

Listing Status Active

Purchase Type For Sale

Square Footage 2,013 sqft

Price per Sqft $236

Subdivision Cloverleaf

MLS Listing ID 6574410

Bedrooms 4

Full Baths 3

HOA Fees $100/qua

HOA Y/N Yes

Year Built 2026

Tax Year 2025

Lot Size 7,405 Sqft

Acres 0.17

Property Sub-Type Single Family Residence

Source actris

Property Description

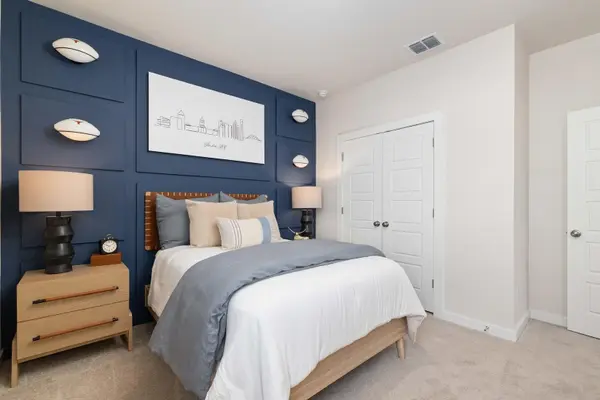
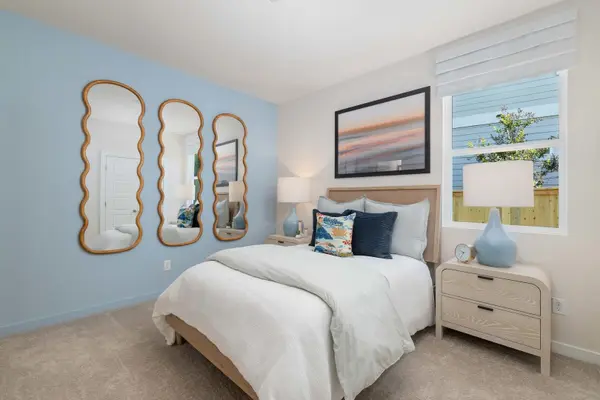
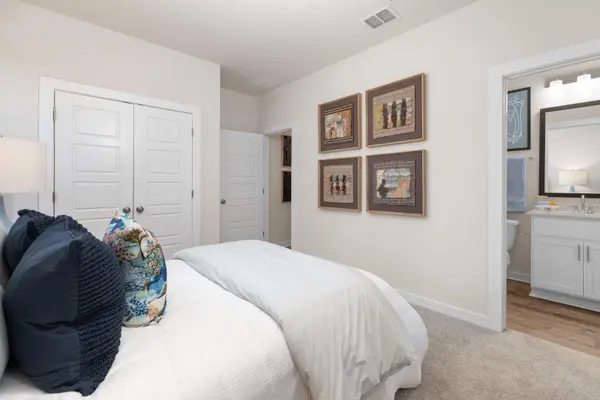
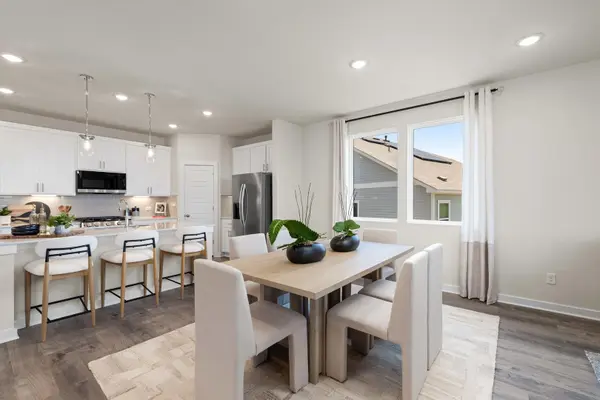
MLS# 6574410 - Built by Century Communities - Oct 2026 completion! ~ This 4-bedroom, 3-bath new construction in the Cloverleaf subdivision offers 2,013 sq ft of thoughtfully designed living space with an estimated completion date of 10-31-2026. The open floorplan centers on a family room with a fireplace and flows to an eat-in kitchen featuring a center island, pantry, recessed lighting and wired-for-data locations. Interior highlights include high ceilings, crown molding, an entrance foyer, walk-in closet(s), built-in storage and a smart thermostat. Three secondary bedrooms plus a primary suite provide flexible bedroom arrangements. Flooring is a mix of carpet, laminate and vinyl. Mechanical and comfort systems include natural gas heating, central air and ceiling fans. Exterior features include a private backyard and curb frontage; a two-car garage and slab foundation complete the package. Composition roof. Located in Austin ISD (Blazier Elementary, Paredes Middle, Akins High). Construction is currently incomplete; contact listing agent for progress updates and finish selections.

Location

State TX

County Travis

Rooms

Main Level Bedrooms 1

Interior

Interior Features Ceiling-High, Crown Molding, Eat-in Kitchen, Entrance Foyer, Kitchen Island, Open Floorplan, Pantry, Primary Bedroom on Main, Recessed Lighting

Heating Natural Gas

Cooling Ceiling Fan(s), Central Air

Flooring Carpet, Laminate, Vinyl

Fireplaces Number 1

Fireplaces Type Family Room

Fireplace No

Appliance Dishwasher, Disposal

Exterior

Exterior Feature Private Yard

Garage Spaces 2.0

Fence Back Yard, Gate, Privacy, Wood

Pool None

Community Features Clubhouse

Utilities Available Electricity Available, Other, Natural Gas Available, Underground Utilities, Water Available

Waterfront Description None

View None

Roof Type Composition

Porch Covered, Front Porch, Patio

Total Parking Spaces 2

Private Pool No

Building

Lot Description Back Yard, Curbs

Faces Northeast

Foundation Slab

Sewer Public Sewer

Water Private

Level or Stories One

Structure Type Brick,Frame,Stone Veneer

New Construction No

Schools

Elementary Schools Blazier

Middle Schools Paredes

High Schools Akins

School District Austin Isd

Others

HOA Fee Include Maintenance Grounds

Special Listing Condition Standard


Listed by HomesUSA.com

Nearby School & Business

@ianofAustin Texas Realtor

@ianofAustin Texas Realtor

Agent | License ID: 660318

+1(512) 774-4621

Get More Information

Name
Phone*
Message
};