

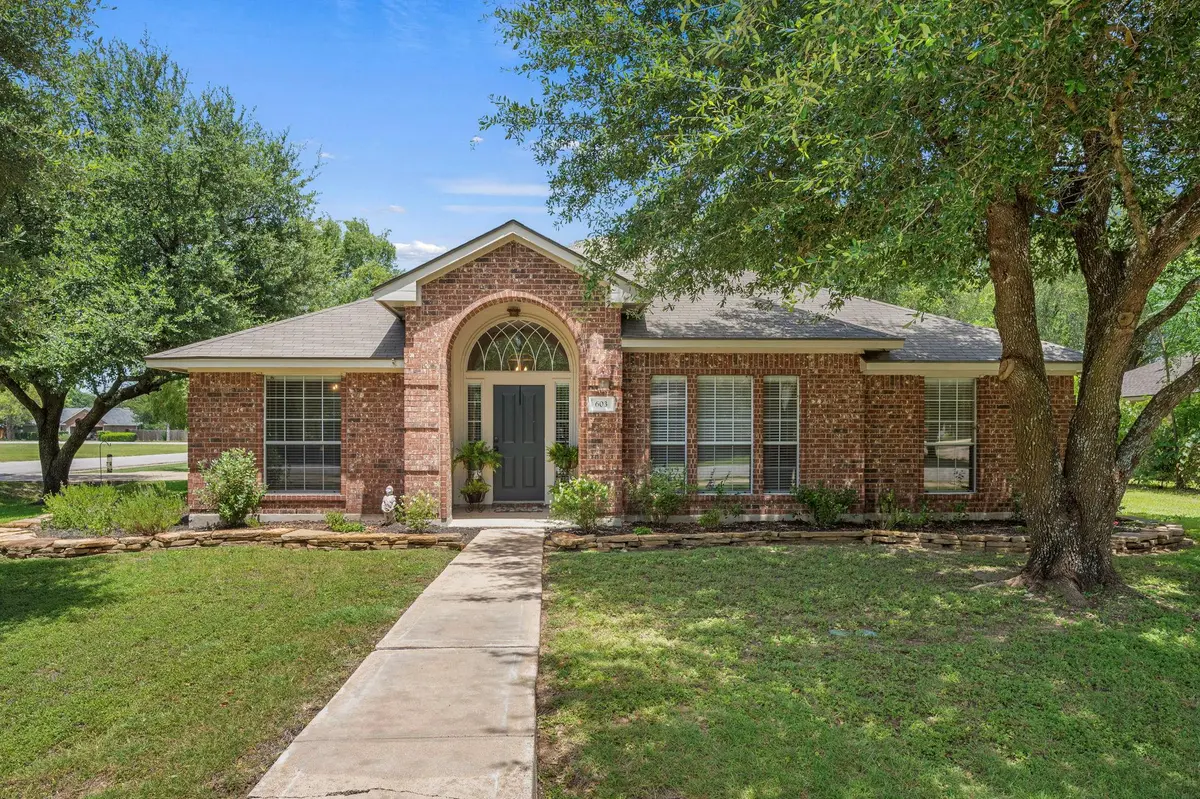
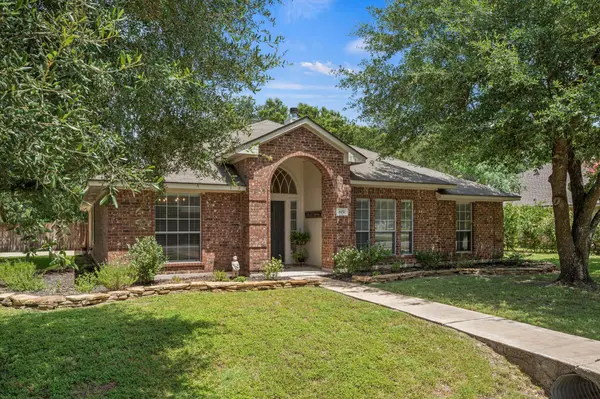
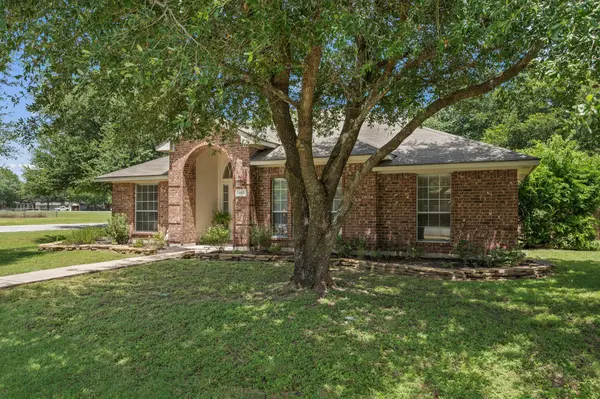
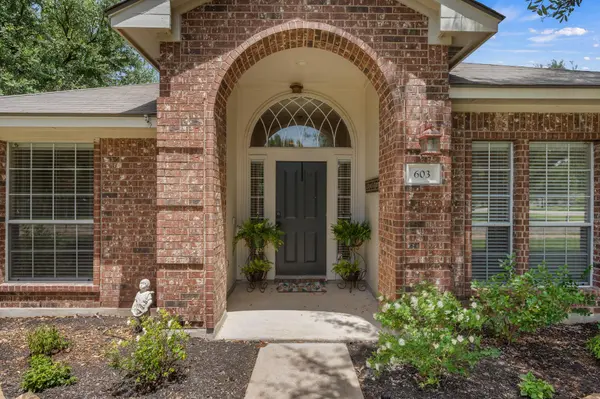
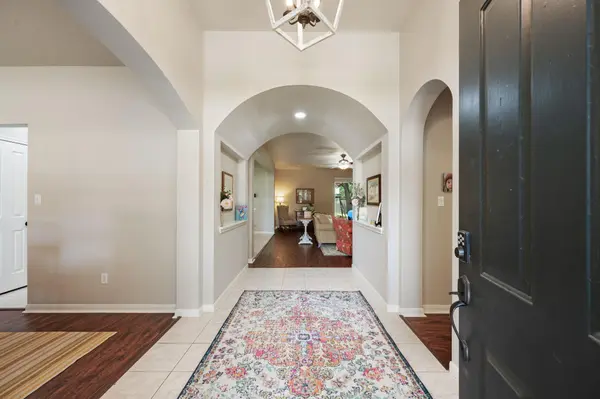

603 Prickly Pear PASS Buda, TX 78610
3 Beds
2 Baths
1,860 SqFt
UPDATED:
Key Details
Property Type Single Family Home
Sub Type Single Family Residence
Listing Status Active
Purchase Type For Sale
Square Footage 1,860 sqft
Price per Sqft $228
Subdivision Coves Of Cimarron Sec 2 Ph 5
MLS Listing ID 9508646
Style 1st Floor Entry
Bedrooms 3
Full Baths 2
HOA Fees $88/mo
HOA Y/N Yes
Year Built 2001
Annual Tax Amount $8,961
Tax Year 2025
Lot Size 0.302 Acres
Acres 0.3024
Property Sub-Type Single Family Residence
Source actris
Property Description
spacious corner lot and offers nearly 2,000 sq. ft. of well-maintained living space. The split floor plan features 3
bedrooms, 2 baths, and formal and breakfast dining areas—perfect for entertaining or everyday living. A large living
room with a cozy fireplace creates a warm and inviting atmosphere, while the expansive backyard is a blank canvas
ready for your personal touch. Updated features include: interior paint, light fixtures, built-in shelving and cabinetry, and quartz countertops. Zoned to top-rated schools, this home also offers quick access to charming downtown
Buda, the 45 Toll Road, and I-35—making commuting and enjoying local shops, dining, and entertainment a breeze.
Don't miss this move-in-ready gem in the heart of Buda!
Location
State TX
County Hays
Rooms
Main Level Bedrooms 3
Interior
Interior Features Ceiling-High, Pantry, Soaking Tub, Walk-In Closet(s)
Heating Central, Electric, Fireplace Insert
Cooling Central Air, Dual
Flooring Carpet, Laminate, Tile
Fireplaces Number 1
Fireplaces Type Free Standing, Insert, Wood Burning
Fireplace No
Appliance Dishwasher, Disposal, Electric Cooktop, Electric Range, Electric Water Heater
Exterior
Exterior Feature None
Garage Spaces 2.0
Fence Privacy, Wood
Pool None
Community Features BBQ Pit/Grill, Cluster Mailbox, Picnic Area, Pool
Utilities Available Electricity Connected, Sewer Connected, Water Connected
Waterfront Description None
View Neighborhood
Roof Type Composition
Porch Front Porch, Patio
Total Parking Spaces 2
Private Pool No
Building
Lot Description Landscaped, Sprinkler - Automatic, Sprinklers In Rear, Sprinklers In Front
Faces Northwest
Foundation Slab
Sewer Public Sewer
Water Public
Level or Stories One
Structure Type Brick,HardiPlank Type
New Construction No
Schools
Elementary Schools Carpenter Hill
Middle Schools Eric Dahlstrom
High Schools Johnson High School
School District Haysconsisd
Others
HOA Fee Include Common Area Maintenance
Special Listing Condition Standard
Nearby School & Business
Get More Information