





204 W Point WAY Elgin, TX 78621
3 Beds
3 Baths
1,629 SqFt
UPDATED:
Key Details
Property Type Single Family Home
Sub Type Single Family Residence
Listing Status Coming Soon
Purchase Type For Sale
Square Footage 1,629 sqft
Subdivision Saratoga Farms Sub Sec
MLS Listing ID 1055120
Bedrooms 3
Full Baths 2
Half Baths 1
HOA Fees $50/qua
HOA Y/N Yes
Year Built 2019
Annual Tax Amount $6,568
Tax Year 2026
Lot Size 6,054 Sqft
Acres 0.139
Lot Dimensions 55x107
Property Sub-Type Single Family Residence
Source actris
Property Description
The surrounding community reflects the best of small-town living, where neighbors know each other, local businesses support one another, and there is always something happening to bring people together. Elgin is collaborative, welcoming, and fun — a true place to call home.
Just minutes away, Elgin's vibrant historic downtown offers locally owned shops, restaurants, coffee spots, live music, festivals, and community events throughout the year. Downtown serves as the heart of the community — a place where people gather, connect, and celebrate what makes Elgin unique.
The location is a standout highlight. The home is within walking distance of the future Aviators development, an exciting project that will include an amphitheater, retail shops, restaurants, and gathering spaces. It's a rare opportunity to be steps from one of Elgin's most anticipated destinations while still enjoying the charm and character the area is known for.
Elgin offers the convenience of proximity to Austin while maintaining a more relaxed pace of life, strong community connections, and a rich sense of history. The unique combination of small-town charm, a thriving downtown, and exciting future opportunities makes this an exceptional place to live.
Ask about our buyer incentives!
Location
State TX
County Bastrop
Area El
Interior
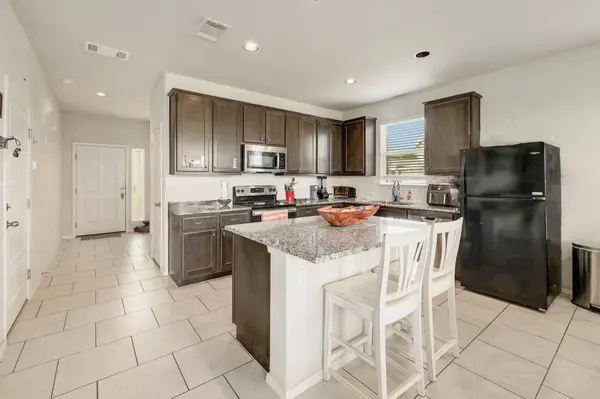
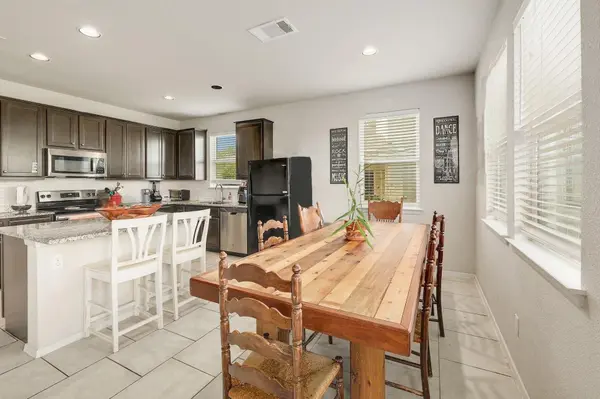
Interior Features Ceiling-High, Granite Counters, Recessed Lighting, Walk-In Closet(s)
Heating Central
Cooling Central Air
Flooring Carpet, Tile
Fireplaces Type None
Fireplace Y
Appliance Dishwasher, Disposal, Exhaust Fan, Microwave, Oven, Free-Standing Range, Electric Water Heater
Exterior
Exterior Feature Rain Gutters, Pest Tubes in Walls, Private Yard
Garage Spaces 2.0
Fence Fenced, Wood
Pool None
Community Features Cluster Mailbox, Underground Utilities
Utilities Available Electricity Available, Phone Connected, Underground Utilities
Waterfront Description None
View None
Roof Type Composition
Accessibility None
Porch Covered, Patio
Total Parking Spaces 2
Private Pool No
Building
Lot Description Cul-De-Sac, Curbs, Sprinklers In Rear, Sprinklers In Front, Sprinklers On Side
Faces East
Foundation Slab
Sewer Public Sewer
Water Private, Public
Level or Stories Two
Structure Type HardiPlank Type,Masonry – All Sides,Stone Veneer,Stucco
New Construction No
Schools
School District Elgin Isd
Others
HOA Fee Include Common Area Maintenance
Tax Rate 2.95
Nearby School & Business
Get More Information