

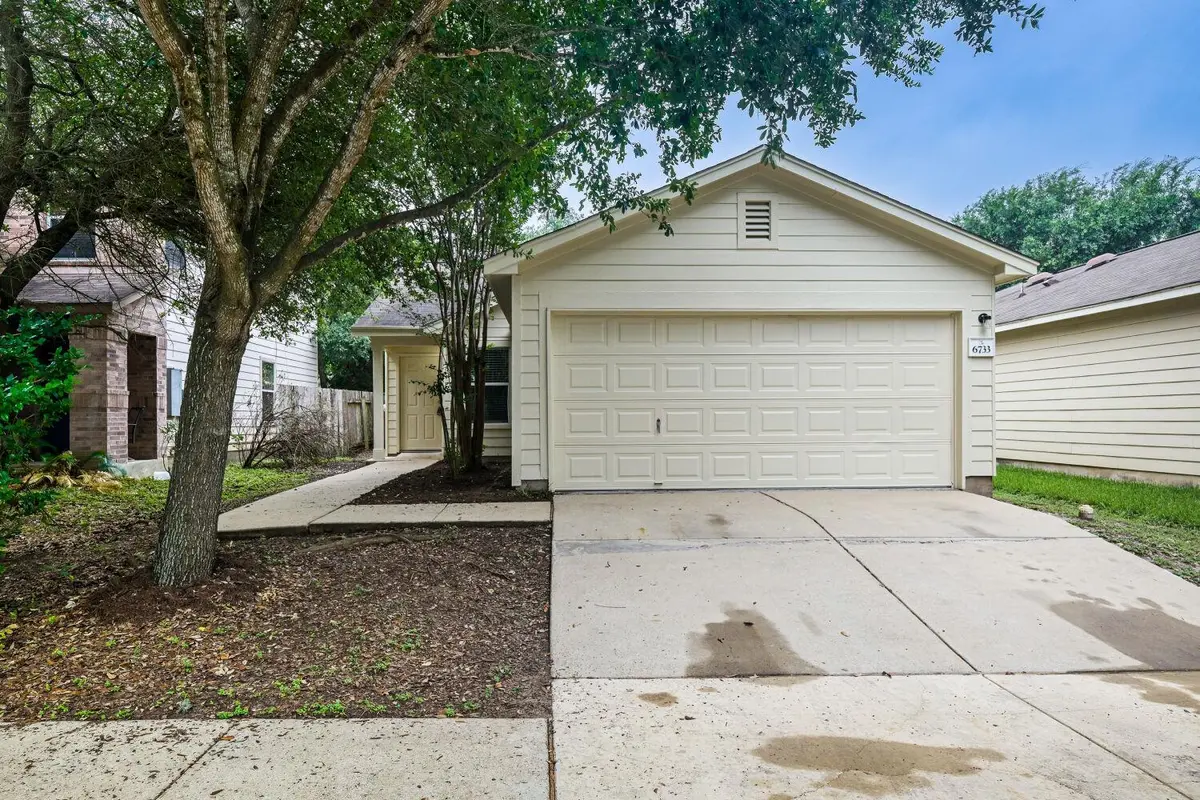

6733 Doyal DR, Austin, TX 78747
See all 28 photos
6733 Doyal DR, Austin, TX 78747
REQUEST A TOUR If you would like to see this home without being there in person, select the "Virtual Tour" option and your agent will contact you to discuss available opportunities.
In-PersonVirtual Tour
@ianofAustin Texas Realtor

@ianofAustin Texas Realtor

+1(512) 774-4621
$ 225,000
Est. payment /mo
Save
Price Dropped by $10K

6733 Doyal DR Austin, TX 78747

3 Beds

2 Baths

1,111 SqFt


UPDATED:

Key Details

Property Type Single Family Home

Sub Type Single Family Residence

Listing Status Active

Purchase Type For Sale

Square Footage 1,111 sqft

Price per Sqft $202

Subdivision Mckinney Park East Sec 02

MLS Listing ID 1374158

Bedrooms 3

Full Baths 2

HOA Fees $300/ann

HOA Y/N Yes

Year Built 2005

Annual Tax Amount $5,149

Tax Year 2026

Lot Size 3,598 Sqft

Acres 0.0826

Property Sub-Type Single Family Residence

Source actris

Property Description

Welcome to this exceptional 3-bedroom, 2-bathroom single-story home that masterfully combines a spacious layout with stylish, low-maintenance updates! The striking exterior showcases great curb appeal, enhanced by fresh landscaping, tree trimming, and a freshly painted exterior. Upon entering, a welcoming foyer leads you into a bright, open-concept layout where the living spaces flow seamlessly together, creating an ideal setting for hosting. The rear of the home transitions into a relaxed hub where the kitchen, breakfast area, and family room all connect. The primary suite serves as a relaxing retreat with an en-suite bath refreshed with updated hardware and modern vanity lighting. Enjoy total peace of mind with fresh interior paint throughout the entire home, updated LED lighting, and a private attached garage.

Location

State TX

County Travis

Rooms

Main Level Bedrooms 3

Interior

Interior Features Ceiling Fan(s), Kitchen Island, No Interior Steps, Open Floorplan, Primary Bedroom on Main, Walk-In Closet(s)

Heating Central

Cooling Central Air

Flooring Vinyl

Fireplace No

Appliance Dishwasher, Disposal, Microwave, Range, Refrigerator

Exterior

Exterior Feature None

Garage Spaces 2.0

Fence Back Yard, Wood

Pool None

Community Features None

Utilities Available Electricity Connected, Water Connected

Waterfront Description None

View None

Roof Type Composition

Porch None

Total Parking Spaces 2

Private Pool No

Building

Lot Description Back Yard, Front Yard

Faces Southeast

Foundation Slab

Sewer Public Sewer

Water Public

Level or Stories One

Structure Type HardiPlank Type

New Construction No

Schools

Elementary Schools Blazier

Middle Schools Paredes

High Schools Akins

School District Austin Isd

Others

HOA Fee Include Common Area Maintenance

Special Listing Condition Standard


Listed by Entera Realty LLC

Nearby School & Business

Get More Information

@ianofAustin Texas Realtor

Agent License ID: 660318

+1(512) 774-4621 | ianofaustin@gmail.com

Name
Phone*
Message
};