



2425 Ashdale DR #32 Austin, TX 78757
2 Beds
2 Baths
967 SqFt
UPDATED:
Key Details
Property Type Condo
Sub Type Condominium
Listing Status Active
Purchase Type For Sale
Square Footage 967 sqft
Price per Sqft $206
Subdivision Summit Condo Amd
MLS Listing ID 7335898
Style 1st Floor Entry,Single level Floor Plan,Neighbor Above
Bedrooms 2
Full Baths 2
HOA Fees $480/mo
HOA Y/N Yes
Year Built 1969
Annual Tax Amount $4,320
Tax Year 2026
Lot Size 1,306 Sqft
Acres 0.03
Property Sub-Type Condominium
Source actris
Property Description
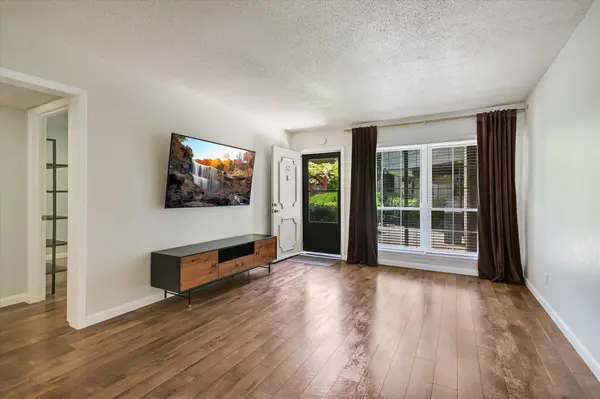
HARD TO BEAT UNDER $200K! This GROUND-FLOOR CORNER condo has just ONE shared wall, close-in parking, a private patio, and an ideal 2-bedroom, 2-bath roommate-friendly floor plan. The Primary Bedroom has an ensuite Bath, while the second Bedroom and full Bath are perfect for roommates, guests, or a home office. Potential for your own in-unit washer/dryer hookups! See agent for details.
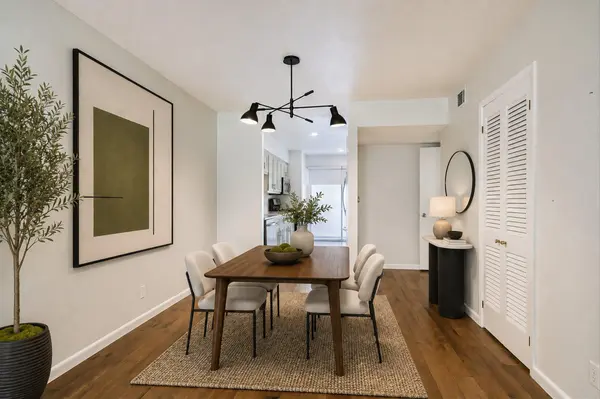
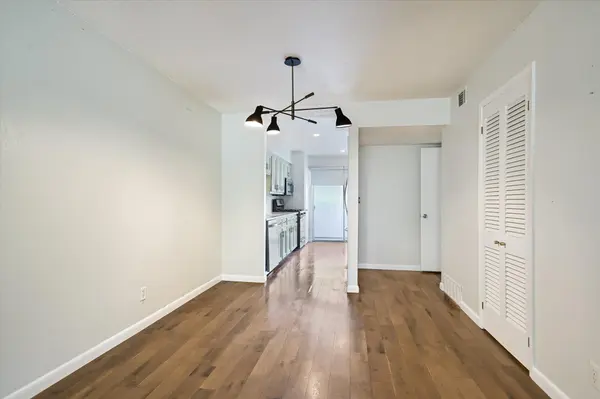
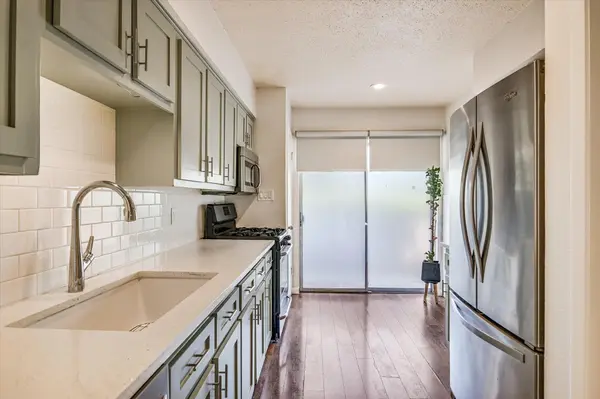
Inside, you'll find NO CARPET, wood flooring throughout, updated Bathrooms, recently replaced double-pane windows, Nest thermostat, Ring doorbell camera, and Google Fiber. The Living and Dining areas connect to a Kitchen featuring quartz countertops, stainless steel appliances, a Breakfast Area, and access to the private patio. French-door refrigerator conveys!
Community improvements include a new roof (2023), new gutters (2026), and recent sidewalk, patio, and pergola upgrades. Enjoy the pool, clubhouse, and landscaped central courtyard. HOA dues include water, sewer, gas, trash, pool, and exterior maintenance.
All in the heart of Crestview, convenient to neighborhood restaurants, shops, Downtown Austin, UT, The Domain, and Q2 Stadium. An extensively updated, ground-floor corner condo offering exceptional value under $200K in Central Austin.
Location
State TX
County Travis
Rooms
Main Level Bedrooms 2
Interior
Interior Features No Interior Steps, Primary Bedroom on Main, See Remarks
Heating Central
Cooling Central Air
Flooring Carpet, Tile
Fireplaces Type None
Fireplace No
Appliance Dishwasher, Disposal, Microwave, Oven, Free-Standing Range
Exterior
Exterior Feature No Exterior Steps
Fence Fenced, Masonry, Wood
Pool None
Community Features Clubhouse, Cluster Mailbox, Common Grounds, Courtyard, Google Fiber, Picnic Area, Pool
Utilities Available Electricity Available, Natural Gas Available, Phone Connected
Waterfront Description None
View None
Roof Type See Remarks
Porch None
Total Parking Spaces 2
Private Pool No
Building
Lot Description Sprinkler - Automatic
Faces South
Foundation Slab
Sewer Public Sewer
Water Public
Level or Stories One
Structure Type Masonry – All Sides
New Construction No
Schools
Elementary Schools Pillow
Middle Schools Burnet (Austin Isd)
High Schools Anderson
School District Austin Isd
Others
HOA Fee Include Common Area Maintenance,Gas,Sewer,Trash,Water
Special Listing Condition Standard
Virtual Tour https://shutterbugstudios.hd.pics/2425-Ashdale-Dr
Nearby School & Business
Get More Information