





5601 Jackie Robinson ST #1 Austin, TX 78721
3 Beds
2.5 Baths
2,079 SqFt
UPDATED:
Key Details
Property Type Single Family Home
Sub Type Single Family Residence
Listing Status Active
Purchase Type For Sale
Square Footage 2,079 sqft
Price per Sqft $321
Subdivision 5601 Jackie Robinson Site Street Condominiums
MLS Listing ID 3168109
Bedrooms 3
Full Baths 2
Half Baths 1
HOA Y/N Yes
Year Built 2019
Annual Tax Amount $16,583
Tax Year 2026
Lot Size 0.343 Acres
Acres 0.343
Property Sub-Type Single Family Residence
Source actris
Property Description
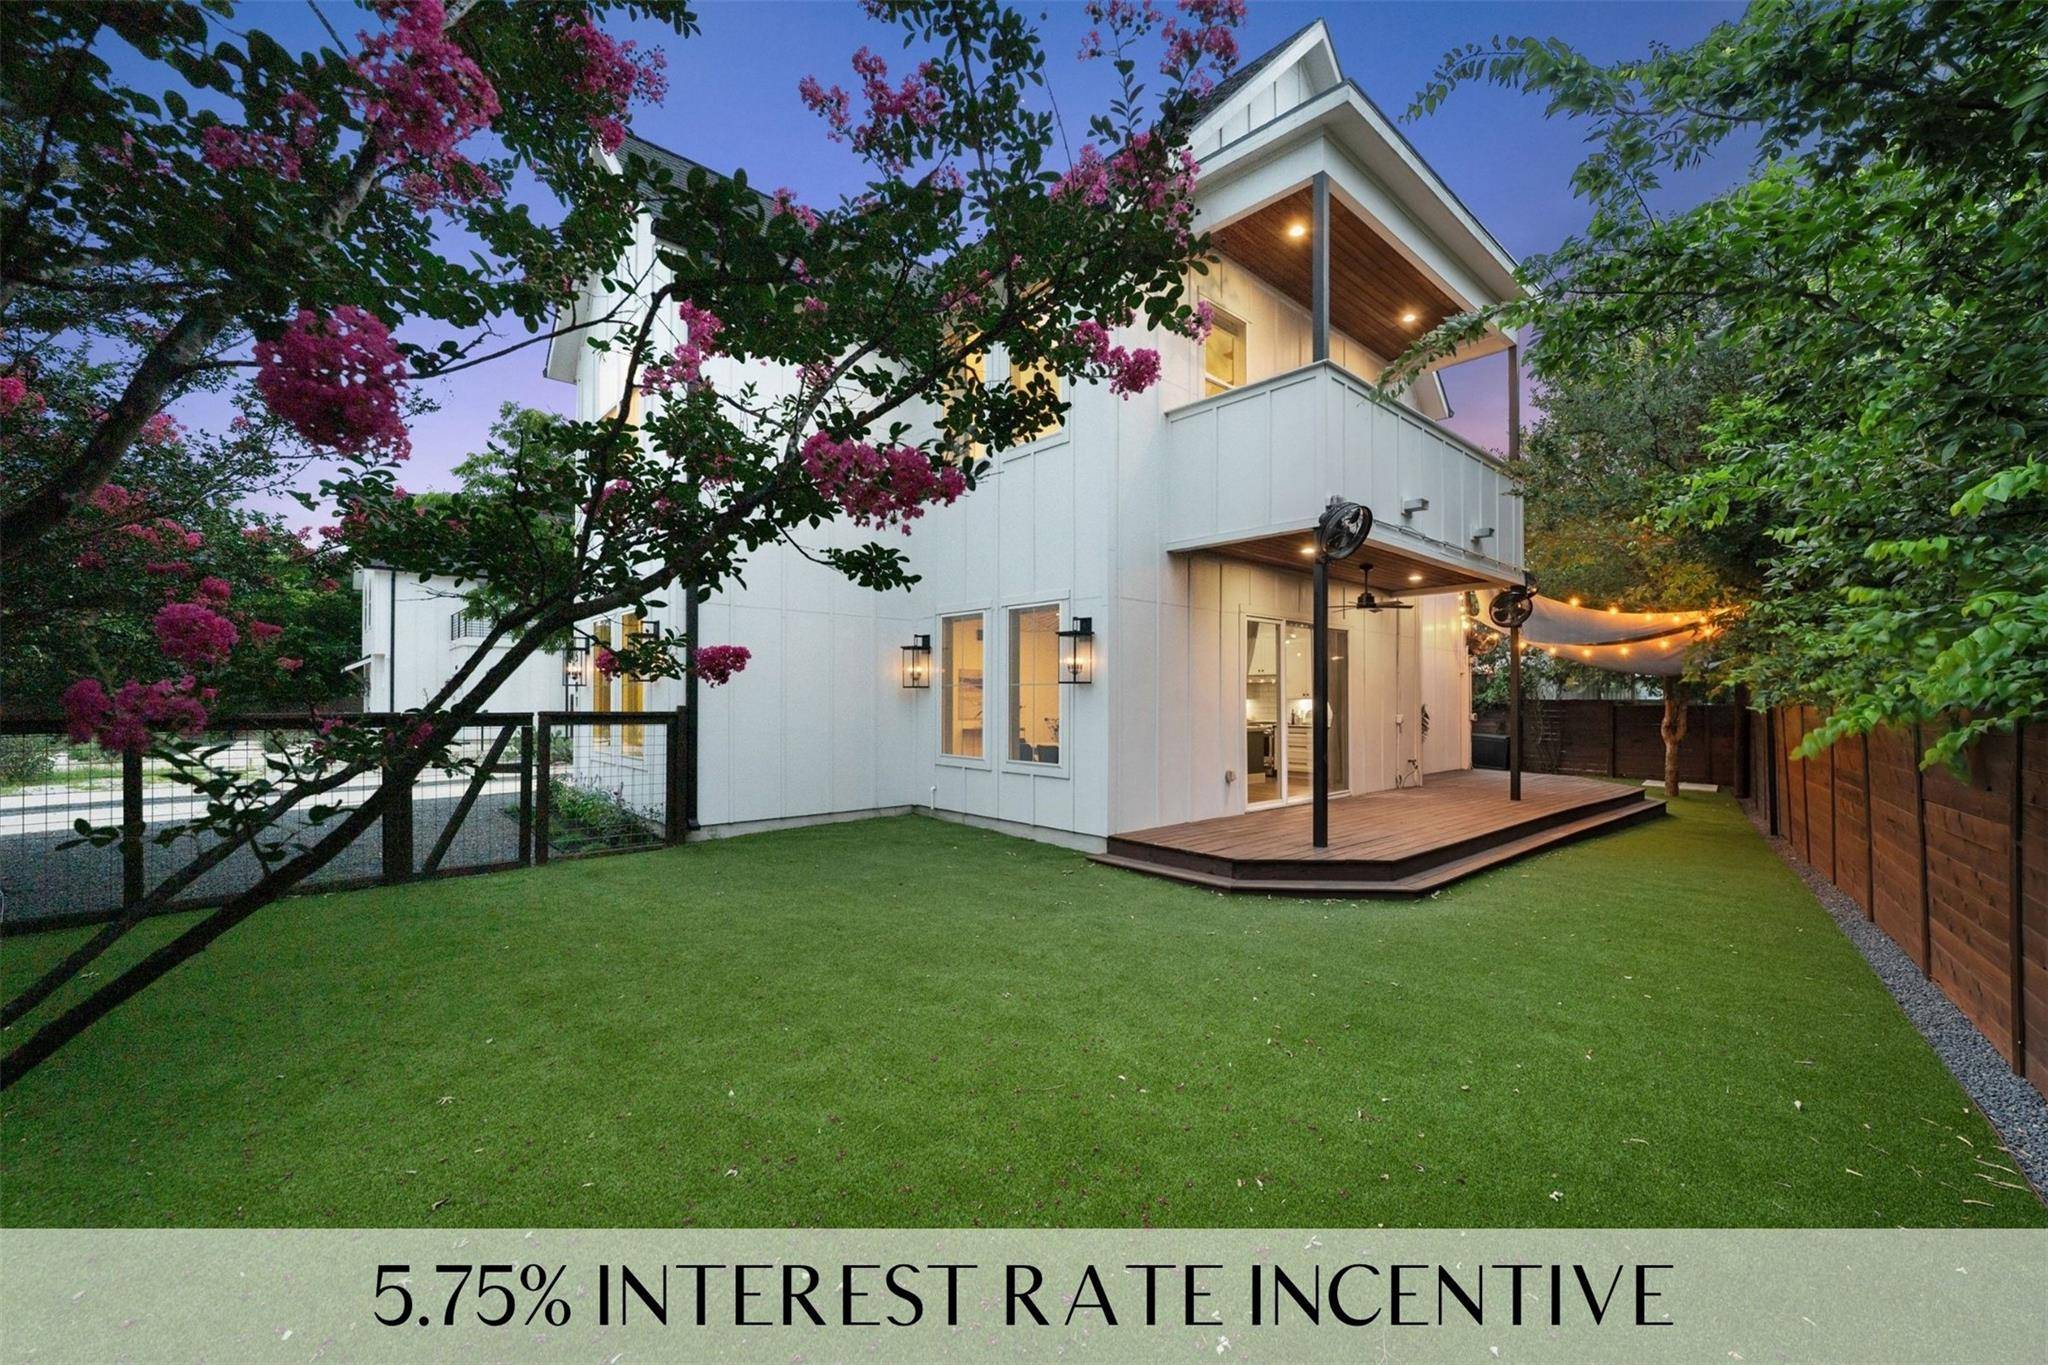
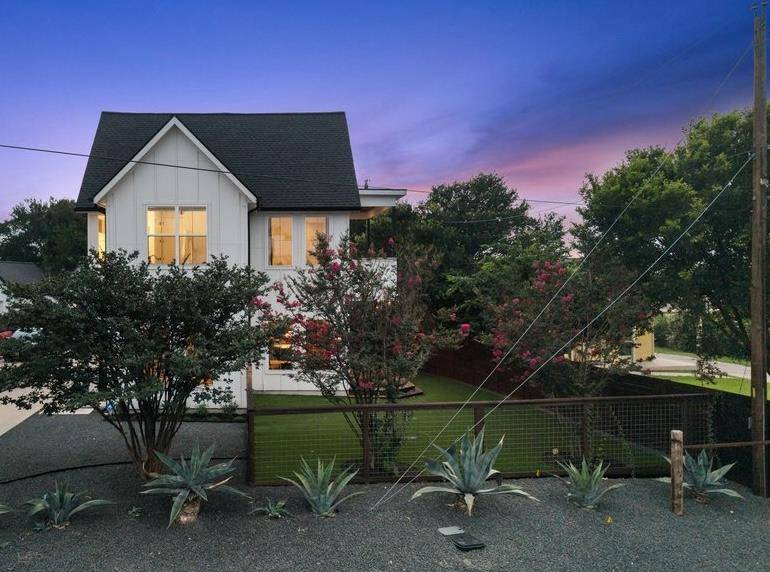
The open-concept first floor is filled with natural light and thoughtfully designed for entertaining, with acacia hardwood floors, custom shades, Lutron lighting, and dimmers. Sliding glass doors off the kitchen open to a curated outdoor retreat designed for year-round Texas living. Enjoy a custom entertaining deck, NFL-grade low-maintenance turf, custom shade sails, ambient patio lighting, and commercial-grade misting fans. Mature landscaping surrounds the property, while an original hitching post adds a unique nod to East Austin's history.
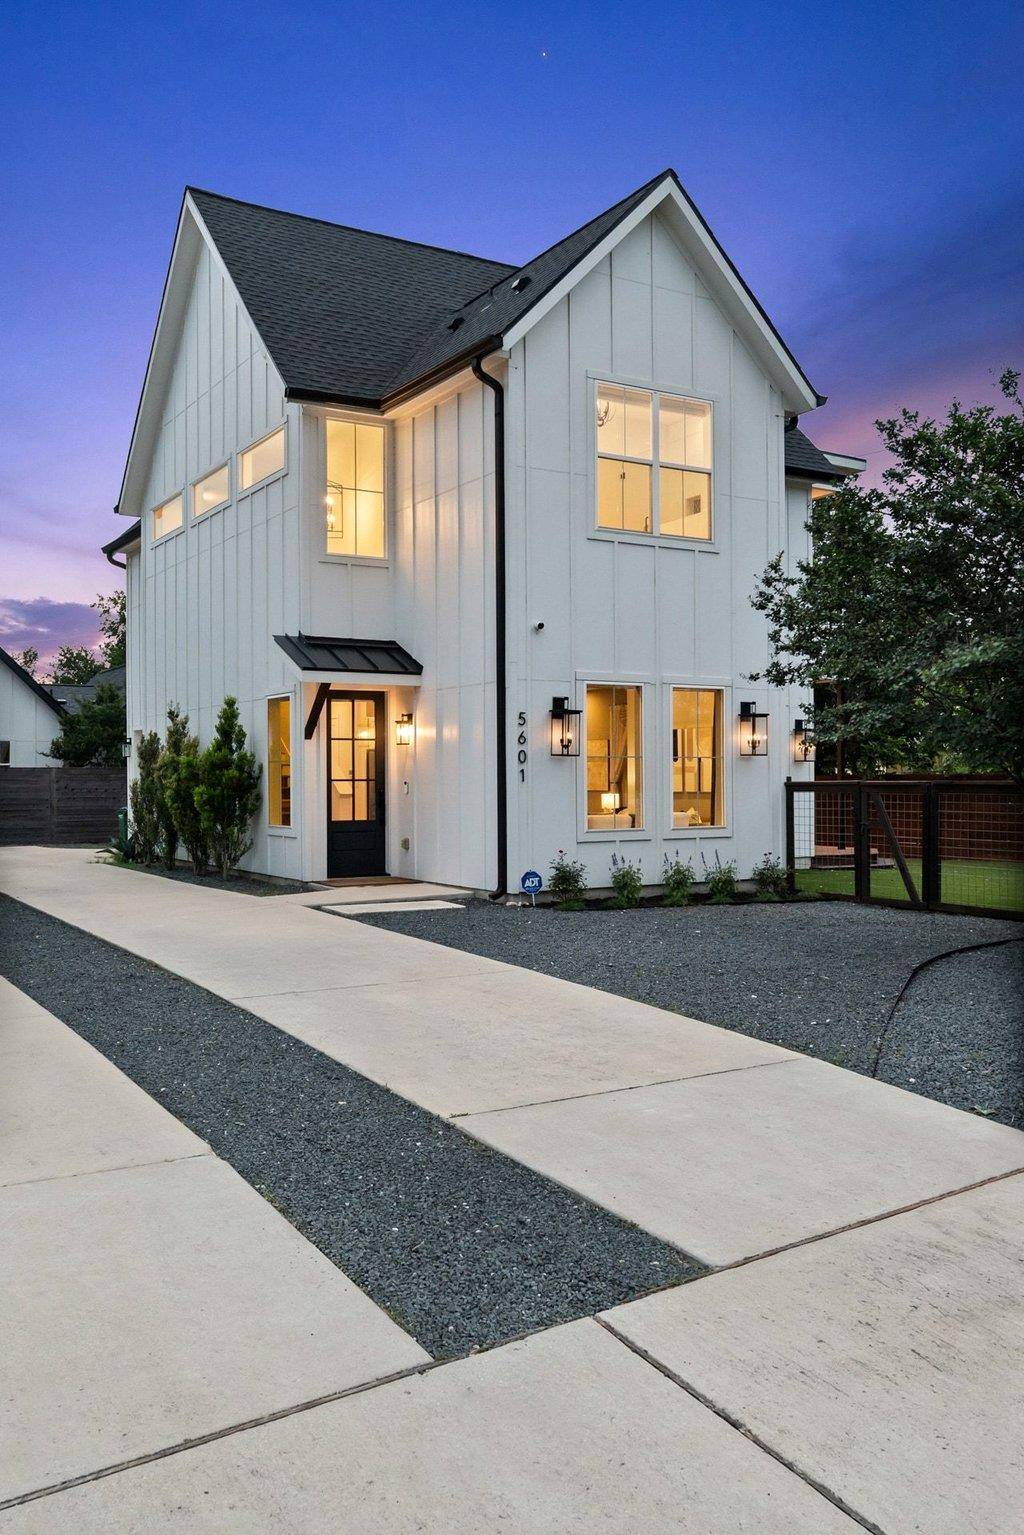
Upstairs, the primary suite offers a luxurious ensuite bath and oversized walk-in closet, while two spacious secondary bedrooms share a well-appointed full bath. The private balcony captures iconic Austin skyline views. A fully finished garage with mini-split adds flexible space for a home gym, office, creative studio, or potential guest suite.
Enjoy easy access to East Austin greenbelt trails, Springdale General, and the area's vibrant mix of dining, coffee, breweries, and entertainment. Walkable to Norman Elementary School, award-winning breweries, acclaimed coffee roasters, and local food trucks, with Downtown Austin, ABIA, and Mueller just minutes away.
Location
State TX
County Travis
Interior
Interior Features See Remarks, Breakfast Bar, Ceiling Fan(s), Ceiling-High, Quartz Counters, Double Vanity, Interior Steps, Kitchen Island, Open Floorplan, Recessed Lighting, Soaking Tub, Walk-In Closet(s)
Heating Central
Cooling Central Air
Flooring Tile, Wood
Fireplace No
Appliance Dishwasher, Gas Range, Stainless Steel Appliance(s)
Exterior
Exterior Feature See Remarks, Balcony, Private Yard
Garage Spaces 1.0
Fence Back Yard, Fenced, Wood
Pool None
Community Features None
Utilities Available Electricity Available, Natural Gas Available, Sewer Available, Water Available
Waterfront Description None
View Downtown
Roof Type Composition,Shingle
Porch See Remarks, Patio
Total Parking Spaces 2
Private Pool No
Building
Lot Description Back Yard
Faces North
Foundation Slab
Sewer Public Sewer
Water Public
Level or Stories Two
Structure Type HardiPlank Type
New Construction No
Schools
Elementary Schools Norman-Sims
Middle Schools Kealing
High Schools Lyndon B Johnson (Austin Isd)
School District Austin Isd
Others
HOA Fee Include See Remarks
Special Listing Condition Standard
Nearby School & Business