





107 Copperleaf RD Lakeway, TX 78734
3 Beds
2 Baths
2,328 SqFt
UPDATED:
Key Details
Property Type Single Family Home
Sub Type Single Family Residence
Listing Status Active
Purchase Type For Sale
Square Footage 2,328 sqft
Price per Sqft $279
Subdivision Lakeway Sec 24
MLS Listing ID 4766693
Bedrooms 3
Full Baths 2
HOA Y/N No
Year Built 1992
Annual Tax Amount $10,485
Tax Year 2025
Lot Size 0.262 Acres
Acres 0.2616
Property Sub-Type Single Family Residence
Source actris
Property Description
Light and bright kitchen offers gorgeous white Quartz countertops, an elegant mosaic tile backsplash, gold toned hardware, white cabinets with soft close doors and drawers, sparkling new appliances, a convection microwave, pendant & recessed lighting. The connected breakfast area is full of natural light with the full glass bay window and backyard access with pet ready backdoor!
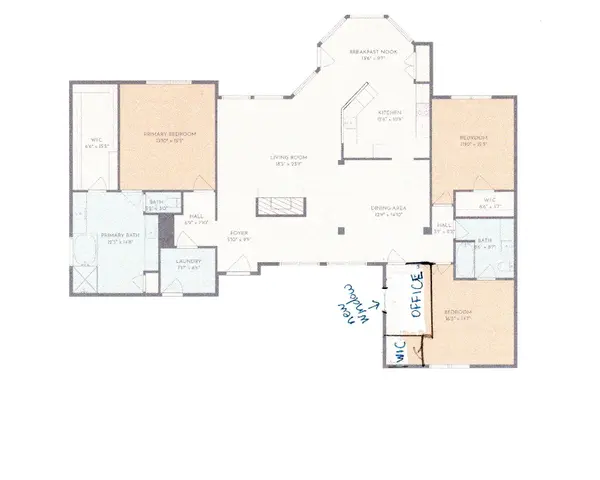
Spacious primary suite offers tray ceilings, crown molding, and amazing bath with dual vanities offering tons of storage, a soaking tub & walk-in shower with tasteful tile to the ceiling and chandelier, stylish black and gold hardware, plus a huge walk-in closet with built-in shelving. The guest bath offers an oversized vanity, shower/tub combo and gorgeous hexagon tile.
Your favorite spot may be the backyard! A wood slatted wall surrounds the deck for extra privacy. The large lot offers tons of space for play, green thumbs, or even a future pool! Beautifully landscaped front with metal edge planters to keep lawn maintenance low-maintenance! Seller is a custom builder so this one has many nice touches!
Enjoy the charm of “Old Lakeway” with the peace of mind of a completely remodeled home. This great location is just minutes to golf, lake access, parks and all the shopping and dining one could possibly need. Make this one yours today - you'll love it here! *No HOA! , No HOA Fees!
Location
State TX
County Travis
Rooms
Main Level Bedrooms 3
Interior
Interior Features Granite Counters, Quartz Counters, Primary Bedroom on Main, Recessed Lighting
Heating Central
Cooling Ceiling Fan(s), Central Air
Flooring Carpet, Wood
Fireplaces Number 1
Fireplaces Type Living Room
Fireplace No
Appliance Microwave
Exterior
Exterior Feature See Remarks, Private Yard
Garage Spaces 2.0
Fence Fenced, Wood
Pool None
Community Features Dog Park, Golf, Lake, Park, Pool
Utilities Available Electricity Connected, Sewer Connected, Water Connected
Waterfront Description None
View Neighborhood
Roof Type Shingle
Porch Covered, Patio, Porch
Total Parking Spaces 4
Private Pool No
Building
Lot Description Sprinkler - Automatic, Sprinklers In Rear, Sprinklers In Front, Trees-Large (Over 40 Ft)
Faces Northwest
Foundation Slab
Sewer Public Sewer
Water Public
Level or Stories One
Structure Type Brick
New Construction No
Schools
Elementary Schools Serene Hills
Middle Schools Hudson Bend
High Schools Lake Travis
School District Lake Travis Isd
Others
Special Listing Condition Standard
Virtual Tour https://www.cribflyer.com/107copperleaf
Nearby School & Business
Get More Information