



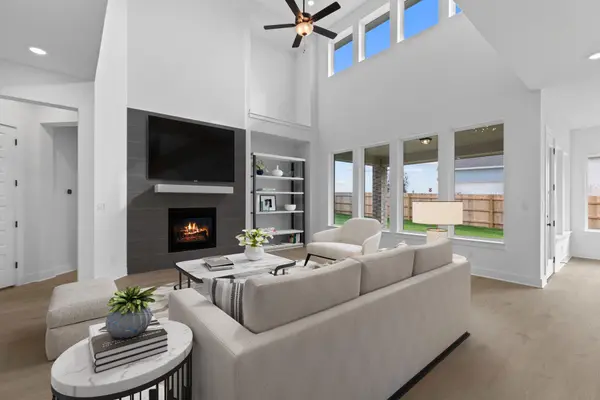


301 Yaklin DR Liberty Hill, TX 78642
4 Beds
3.5 Baths
3,622 SqFt
UPDATED:
Key Details
Property Type Single Family Home
Sub Type Single Family Residence
Listing Status Active
Purchase Type For Sale
Square Footage 3,622 sqft
Price per Sqft $184
Subdivision Lariat
MLS Listing ID 8632660
Style 1st Floor Entry
Bedrooms 4
Full Baths 3
Half Baths 1
HOA Fees $70/mo
HOA Y/N Yes
Year Built 2025
Tax Year 2025
Lot Size 10,685 Sqft
Acres 0.2453
Property Sub-Type Single Family Residence
Source actris
Property Description
Step into The Weston, a stunning 3,563-square-foot residence that redefines luxury and comfort at every turn. From the moment you enter, the soaring two-story ceilings in the foyer and great room create a sense of grandeur and spaciousness. Designed with both functionality and elegance in mind, the first floor features a private study for work or focus time, as well as a versatile game room for relaxation or entertainment. A secondary bedroom with its own en-suite bath on the main level offers the perfect retreat for guests or multigenerational living. At the heart of the home, the great room—with its inviting fireplace—sets the stage for memorable gatherings and cozy nights in. The three-car garage offers generous space for vehicles and storage, helping keep your home organized and clutter-free. Upstairs, a flexible living area provides the perfect spot for movie nights, reading, or family time, while the thoughtfully designed layout includes a full bath easily accessible from bedroom three and the main living space. The luxurious primary bathroom is a true sanctuary, complete with a sleek free-standing tub for ultimate relaxation. Blending timeless elegance with modern functionality, The Weston is the perfect place to create lasting memories. Schedule your tour today!
Location
State TX
County Williamson
Rooms
Main Level Bedrooms 2
Interior
Interior Features Breakfast Bar, Double Vanity, Eat-in Kitchen, Entrance Foyer, Ceiling-High, Kitchen Island, Primary Bedroom on Main, Open Floorplan, Pantry, Walk-In Closet(s), See Remarks, Storage, Interior Steps, Quartz Counters, Study/Home Office
Heating Central
Cooling Central Air
Flooring Carpet, Laminate, Tile
Fireplaces Number 1
Fireplaces Type Family Room
Fireplace No
Appliance Built-In Oven(s), Dishwasher, Disposal, Gas Cooktop, Microwave, Stainless Steel Appliance(s)
Exterior
Exterior Feature Rain Gutters, Pest Tubes in Walls, Private Yard, See Remarks
Garage Spaces 3.0
Fence Back Yard, Privacy, Wood
Pool None
Community Features Common Grounds, Curbs, Dog Park, Fishing, Park, Pet Amenities, Playground, Pool, Sidewalks, Sport Court(s)/Facility, Trail(s)
Utilities Available Cable Available, Electricity Available, Phone Available, Sewer Available, Underground Utilities, Water Available
Waterfront Description None
View None
Roof Type Composition,Shingle
Porch Covered, Front Porch, Patio
Total Parking Spaces 3
Private Pool No
Building
Lot Description Back Yard, Curbs, Front Yard, Interior Lot, Sprinkler - Automatic, Sprinklers In Rear, Sprinklers In Front, Sprinklers On Side
Faces North
Foundation Slab
Sewer Public Sewer
Water Public
Level or Stories Two
Structure Type Brick,Concrete,Frame,Glass,Masonry – All Sides
New Construction Yes
Schools
Elementary Schools Louinenoble
Middle Schools Liberty Hill (Liberty Hill)
High Schools Liberty Hill
School District Liberty Hill Isd
Others
HOA Fee Include Common Area Maintenance
Special Listing Condition Standard
Nearby School & Business
Get More Information