
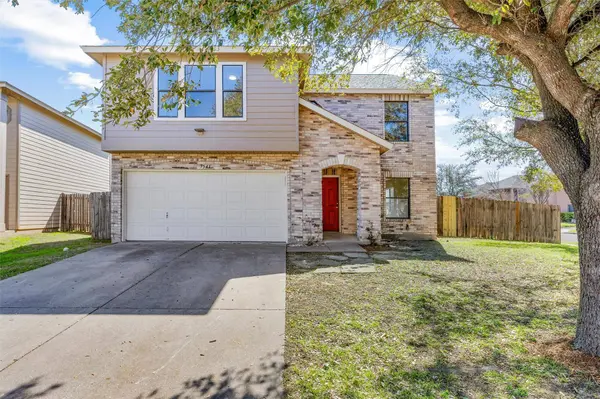
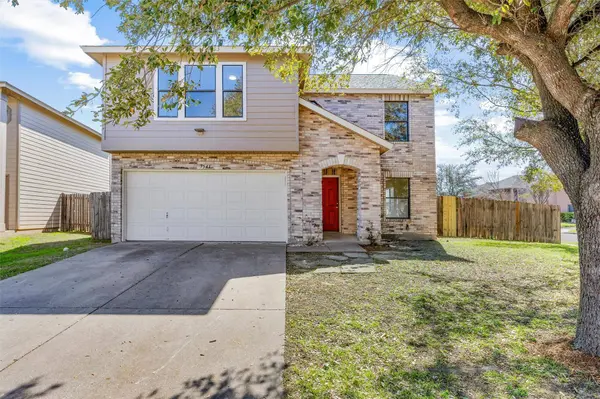
7541 Redrick DR
Austin, TX 78747
- 4 Beds
- 2.5 Baths Full Baths: 2 Half Baths: 1
- 2,761 SqFt
- 7,666 Lot Size
- 2002 Year Built
Spacious & Updated 4-Bedroom Home on a Corner Lot in South Austin!
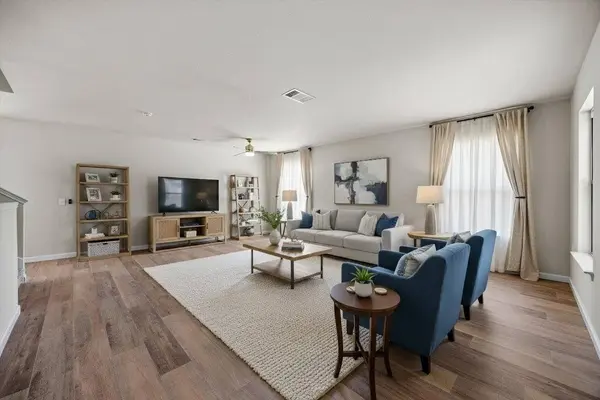
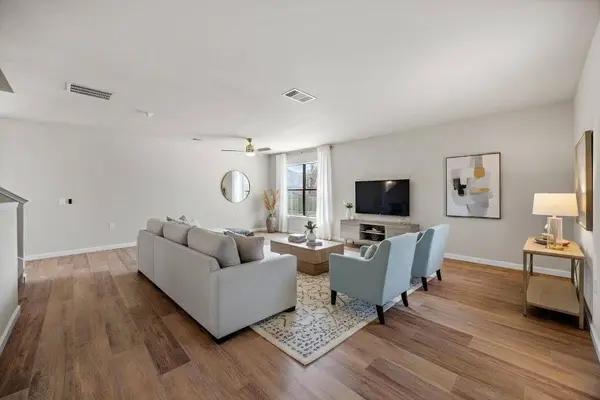
Welcome to 7541 Redrick Dr, a beautifully remodeled 4-bedroom, 2.5-bathroom home nestled in the highly sought-after Springfield community in South Austin. With 2,761 sq. ft. of living space, this home offers multiple living and dining areas, updated flooring and countertops, and a private backyard—perfect for modern living!
4 Bedrooms | 2.5 Bathrooms | 2,761 Sq. Ft.
Key Features:
Spacious open floor plan with multiple living & dining areas
Updated kitchen with a center island, breakfast bar, pantry, & ample storage
Large primary suite upstairs with ensuite bath
Newer flooring, fresh updates, and modern touches throughout
Private fenced backyard on a corner lot—great for entertaining!
Attached 2-car garage & driveway for extra parking
NEW Roof
Prime Location:
Easy access to I-35, Hwy 183 & 130—commute to downtown Austin in minutes!
Close to shopping, dining, and entertainment
Zoned to Austin ISD – Palm Elementary, Paredes Middle, Akins High
GALLERY
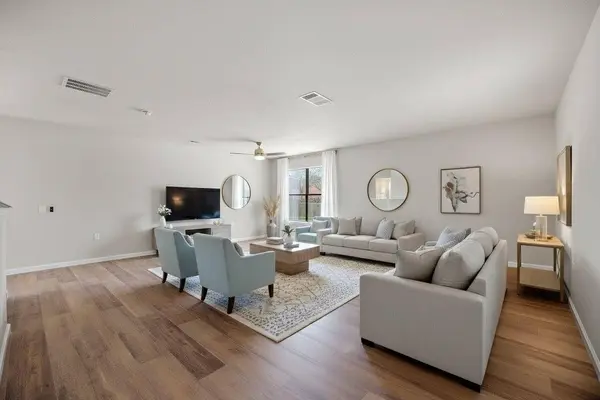
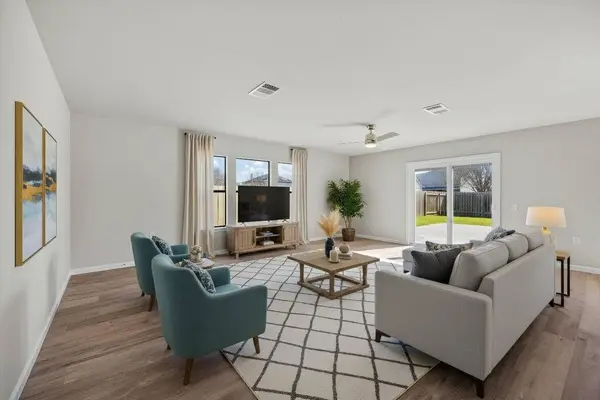
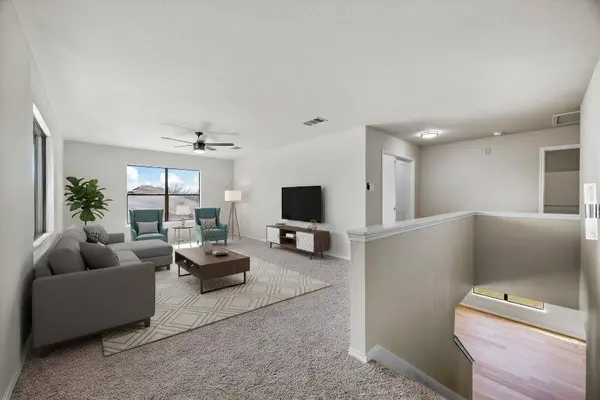
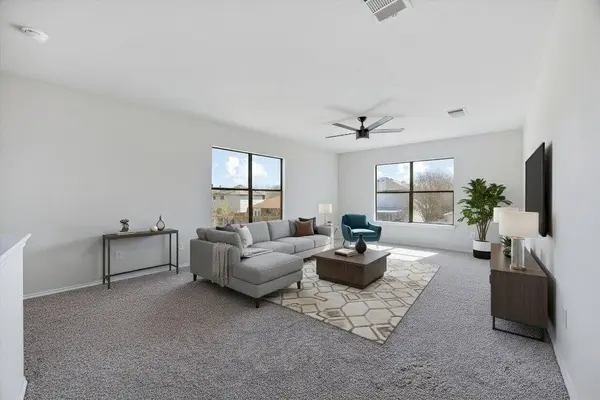

PROPERTY DETAIL
Key Details
Property Type Single Family Home
Sub Type Single Family Residence
Listing Status Active
Purchase Type For Sale
Square Footage 2, 761 sqft
Price per Sqft $126
Subdivision Springfield Ph B Sec 02
MLS Listing ID 1301455
Bedrooms 4
Full Baths 2
Half Baths 1
HOA Fees $250/ann
HOA Y/N Yes
Year Built 2002
Tax Year 2016
Lot Size 7,666 Sqft
Acres 0.176
Property Sub-Type Single Family Residence
Source actris
Location
State TX
County Travis
Building
Lot Description Back Yard, Corner Lot, Few Trees, Level, Trees-Large (Over 40 Ft)
Faces West
Foundation Slab
Sewer Public Sewer
Water Public
Level or Stories Two
Structure Type Masonry – Partial
New Construction No
Interior
Interior Features Breakfast Bar, Interior Steps, Kitchen Island, Multiple Dining Areas, Multiple Living Areas, Pantry
Heating Central
Cooling Central Air
Flooring Carpet, Laminate, Tile
Fireplaces Type None
Fireplace No
Appliance Dishwasher, Disposal, Range, Refrigerator
Exterior
Exterior Feature Private Yard
Garage Spaces 2.0
Fence Fenced, Wood
Pool None
Community Features None
Utilities Available Electricity Connected, Sewer Connected, Water Connected
Waterfront Description None
View None
Roof Type Composition
Porch None
Total Parking Spaces 4
Private Pool No
Schools
Elementary Schools Palm
Middle Schools Paredes
High Schools Akins
School District Austin Isd
Others
HOA Fee Include Common Area Maintenance
Special Listing Condition Standard
Virtual Tour https://youtu.be/SLppZFPqkf0
SIMILAR HOMES FOR SALE
Check for similar Single Family Homes at price around $349,900 in Austin,TX

Active
$274,990
11601 Murano DR, Austin, TX 78747
Listed by New Home Now3 Beds 2 Baths 1,074 SqFt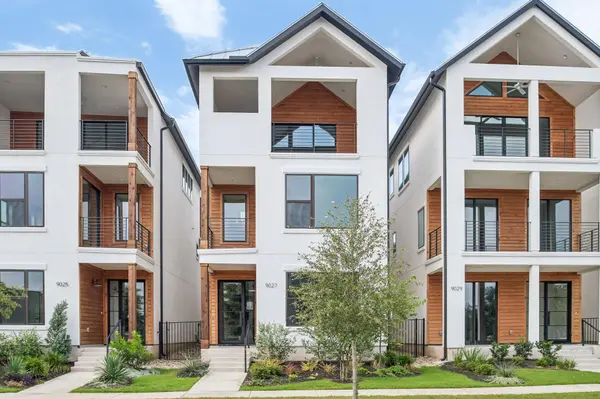
Active
$499,998
9027 Cattle Baron PATH, Austin, TX 78747
Listed by Keller Williams Platinum3 Beds 3.5 Baths 2,443 SqFt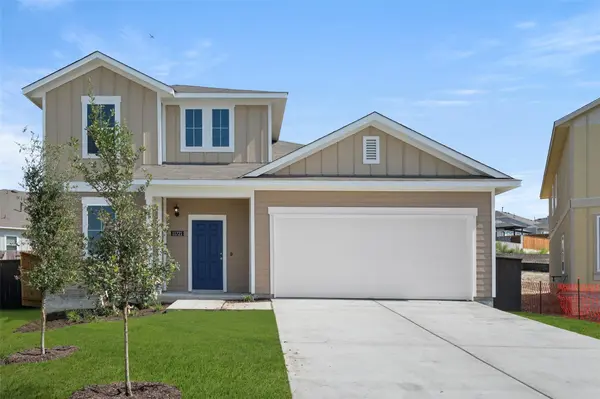
Active
$390,990
11721 Domenico CV, Austin, TX 78747
Listed by New Home Now3 Beds 2.5 Baths 2,051 SqFt
CONTACT
