

8800 Chrysler BND
Austin, TX 78744
- 4 Beds
- 3 Baths Full Baths: 3
- 2,405 SqFt
- 8,328 Lot Size
- 2021 Year Built
Step into modern living with this 2021-built smart home in Easton Park, designed for the eco-conscious and tech-savvy. This sun-powered property features:
- Four bedrooms including a luxurious master suite with a spa-like bathroom.
- A high-end kitchen perfect for any chef.
- TESLA Powerwall, solar roof, and multiple charging stations.
Enjoy convenient access to Easton Park amenities like a pool, fitness center, onsite school, and extensive trails. Experience the perfect blend of technology, comfort, and community living.
**Seller added $60K+ of upgrades after move-in. These upgrades include electric vehicle charging drops, water softener/filter, automated window shutters, exterior window tint, ubiquiti networking, smart switches and dimmers, frost-proof Aquor hose bibs, HVAC electrostatic/UV filtration and much more.
PROPERTY DETAIL
Key Details
Sold Price Non-Disclosure
Property Type Single Family Home
Sub Type Single Family Residence
Listing Status Sold
Purchase Type For Sale
Square Footage 2, 405 sqft
Price per Sqft $249
Subdivision Easton Park
MLS Listing ID 1395157
Sold Date 09/27/24
Bedrooms 4
Full Baths 3
HOA Fees $60/mo
HOA Y/N Yes
Year Built 2021
Annual Tax Amount $18,042
Tax Year 2023
Lot Size 8,328 Sqft
Acres 0.1912
Property Sub-Type Single Family Residence
Source actris
Location
State TX
County Travis
Area 11
Rooms
Main Level Bedrooms 2
Building
Lot Description Back Yard, Close to Clubhouse, Corner Lot, Curbs, Front Yard, Native Plants, Open Lot, Sprinkler - Automatic, Sprinklers In Rear, Sprinkler - Drip Only/Bubblers, Sprinklers In Front, Sprinkler - Rain Sensor, Sprinklers On Side, Views
Faces Northeast
Foundation Slab
Sewer Public Sewer
Water Public
Level or Stories Two
Structure Type Frame,Attic/Crawl Hatchway(s) Insulated,Wood Siding
New Construction No
Interior
Interior Features High Ceilings, Double Vanity, High Speed Internet, Pantry, Primary Bedroom on Main, Smart Thermostat, Soaking Tub, Storage, Walk-In Closet(s), Wired for Data
Heating Central, Electric, ENERGY STAR Qualified Equipment, Forced Air, Humidity Control
Cooling Ceiling Fan(s), Central Air, Electric, ENERGY STAR Qualified Equipment, Humidity Control, Whole House Fan, Zoned
Flooring Carpet, Laminate, Wood
Fireplace Y
Appliance Built-In Gas Range, Built-In Oven(s), Dishwasher, Disposal, ENERGY STAR Qualified Appliances, ENERGY STAR Qualified Dishwasher, ENERGY STAR Qualified Refrigerator, ENERGY STAR Qualified Water Heater, Exhaust Fan, Gas Cooktop, Ice Maker, Instant Hot Water, Microwave, Oven, Plumbed For Ice Maker, Range, Refrigerator, Free-Standing Refrigerator, Vented Exhaust Fan, Water Purifier, Water Purifier Owned, Water Softener, Water Softener Owned
Exterior
Exterior Feature Electric Car Plug-in, Exterior Steps, Rain Gutters, Lighting, Private Entrance, Private Yard, Satellite Dish
Garage Spaces 2.0
Fence Back Yard, Full, Gate, Wood, Wrought Iron
Pool None
Community Features BBQ Pit/Grill, Bike Storage/Locker, Business Center, Clubhouse, Cluster Mailbox, Common Grounds, Conference/Meeting Room, Controlled Access, Creative Office Space, Dog Park, Electronic Payments, Fishing, Fitness Center, Game/Rec Rm, High Speed Internet, Hot Tub, Kitchen Facilities, Lake, Library, Lounge, Maintenance On-Site, Media Center/Movie Theatre, Mini-Golf, Online Services, Park, Pet Amenities, Picnic Area, Planned Social Activities, Playground, Pool, Property Manager On-Site, Putting Green, Sidewalks, Sport Court(s)/Facility, Street Lights
Utilities Available Cable Connected, Electricity Available, Electricity Connected, High Speed Internet, Other, Natural Gas Connected, Sewer Connected, Underground Utilities, Water Connected
Waterfront Description None
View Neighborhood, Park/Greenbelt
Roof Type See Remarks
Accessibility Accessible Bedroom, Central Living Area, Accessible Entrance, Accessible Hallway(s), Accessible Kitchen, Smart Technology, Standby Generator, Visitable
Porch Front Porch, Patio, Rear Porch, Side Porch, Wrap Around
Total Parking Spaces 4
Private Pool No
Schools
Elementary Schools Newton Collins
Middle Schools Ojeda
High Schools Del Valle
School District Del Valle Isd
Others
HOA Fee Include Common Area Maintenance
Restrictions None
Ownership Fee-Simple
Acceptable Financing Cash, Conventional, FHA, Texas Vet, VA Loan
Tax Rate 2.581
Listing Terms Cash, Conventional, FHA, Texas Vet, VA Loan
Special Listing Condition Standard
SIMILAR HOMES FOR SALE
Check for similar Single Family Homes in Austin,TX

Hold
$380,000
2325 Rockridge DR, Austin, TX 78744
Listed by Central Metro Realty3 Beds 2 Baths 1,440 SqFt
Pending
$549,990
8606 Dongan DR, Austin, TX 78744
Listed by Ryan Matthews4 Beds 3 Baths 2,708 SqFt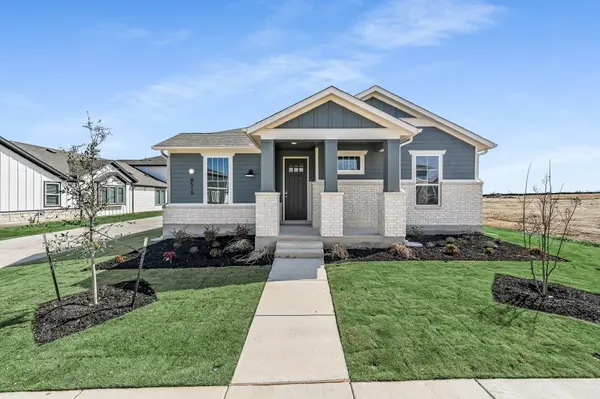
Open House
$489,990
8515 Dongan DR, Austin, TX 78744
Listed by Ryan Matthews4 Beds 3 Baths 2,231 SqFt
CONTACT
