
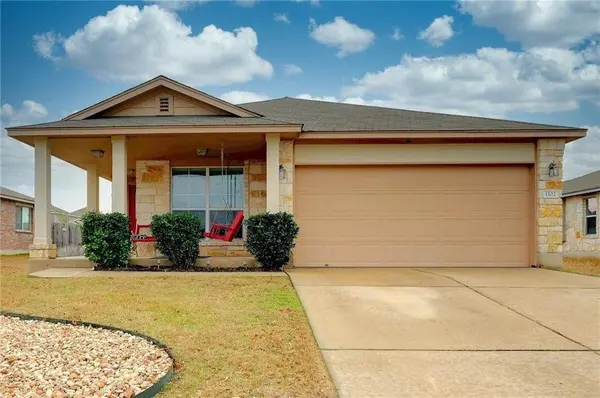
1102 S Brook DR
Leander, TX 78641
- 3 Beds
- 2 Baths Full Baths: 2
- 1,380 SqFt
- 7,222 Lot Size
- 2011 Year Built
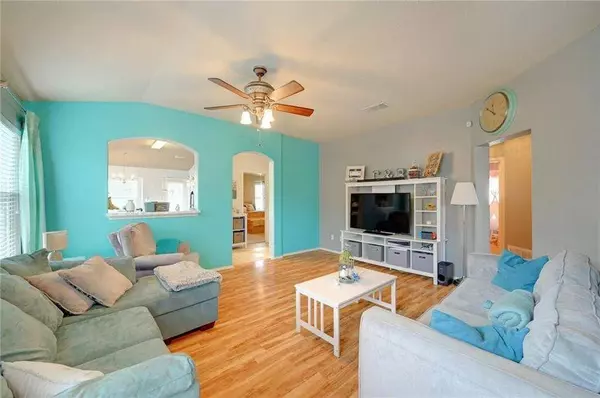
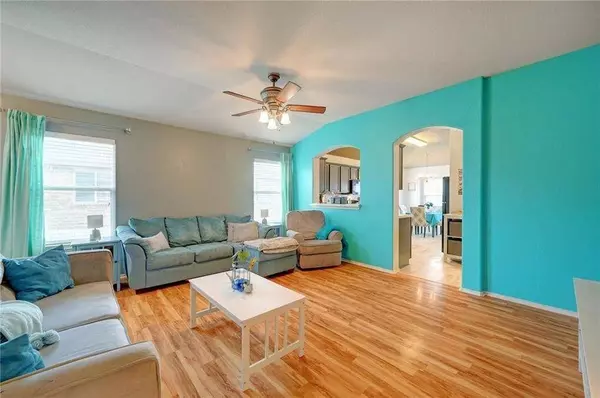
Step inside to find a bright, open-concept layout with vaulted ceilings that enhance the airy feel of the main living areas. The living room flows seamlessly into the dining area and kitchen, creating a welcoming space for daily life and entertaining. The kitchen is equipped with ample cabinetry, a breakfast nook, and included appliances—refrigerator, range, microwave, and dishwasher—all ready for your culinary needs.
The private primary suite features high ceilings, a generous walk-in closet, and a full ensuite bath. Two additional bedrooms and a second full bathroom provide flexible options for family, guests, or a home office.
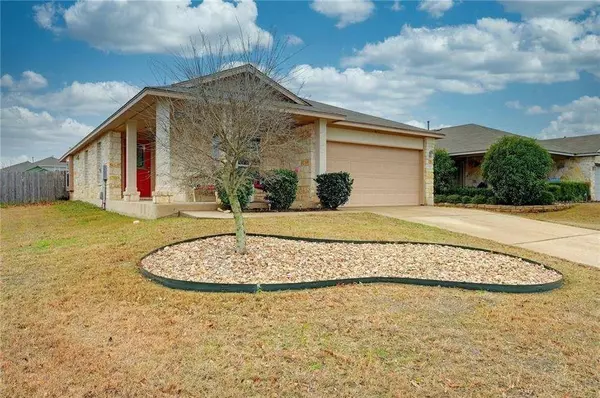
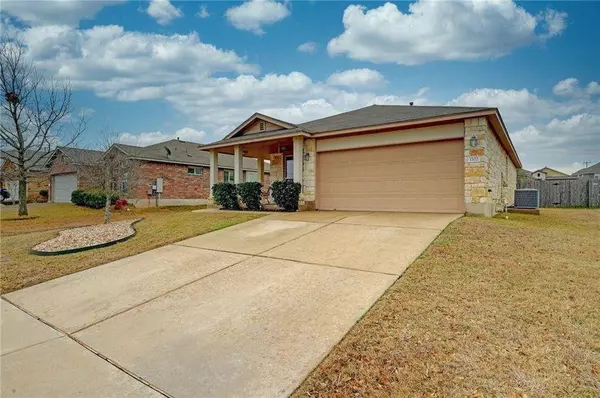
Outside, enjoy the level backyard—perfect for gardening, play, or simply relaxing. The two-car garage with a single overhead door and garage door opener provides secure parking and storage. Additional features include laminate and tile flooring in common areas, carpeted bedrooms, an in-law floor plan, and an owned security system for peace of mind.
Located in the highly rated Leander ISD, this home offers convenient access to nearby parks, shopping, dining, and major highways. With a low HOA fee of just $35/month and eligibility for FHA, VA, conventional, or cash financing, this is a fantastic opportunity to own a quality home in one of the Austin metro's fastest-growing communities.
GALLERY
PROPERTY DETAIL
Key Details
Sold Price Non-Disclosure
Property Type Single Family Home
Sub Type Single Family Residence
Listing Status Sold
Purchase Type For Sale
Square Footage 1, 380 sqft
Price per Sqft $206
Subdivision Benbrook Ranch Sec 01 Ph 01
MLS Listing ID 5122357
Sold Date 09/10/25
Style 1st Floor Entry, Single level Floor Plan
Bedrooms 3
Full Baths 2
HOA Fees $35/mo
HOA Y/N Yes
Year Built 2011
Annual Tax Amount $6,446
Tax Year 2024
Lot Size 7,222 Sqft
Acres 0.1658
Property Sub-Type Single Family Residence
Source actris
Location
State TX
County Williamson
Area Cln
Rooms
Main Level Bedrooms 3
Building
Lot Description Level, Trees-Small (Under 20 Ft)
Faces North
Foundation Slab
Sewer Public Sewer
Water Public
Level or Stories One
Structure Type Masonry – All Sides
New Construction No
Interior
Interior Features High Ceilings, Vaulted Ceiling(s), In-Law Floorplan, Primary Bedroom on Main, Walk-In Closet(s)
Heating Central
Cooling Central Air
Flooring Carpet, Laminate, Tile
Fireplaces Type None
Fireplace Y
Appliance Dishwasher, Disposal, Microwave, Oven, Free-Standing Range, Refrigerator
Exterior
Exterior Feature Exterior Steps
Garage Spaces 2.0
Fence Privacy, Wood
Pool None
Community Features Common Grounds, Playground, Pool
Utilities Available Electricity Available, High Speed Internet, Phone Available, Propane
Waterfront Description None
View None
Roof Type Composition
Accessibility None
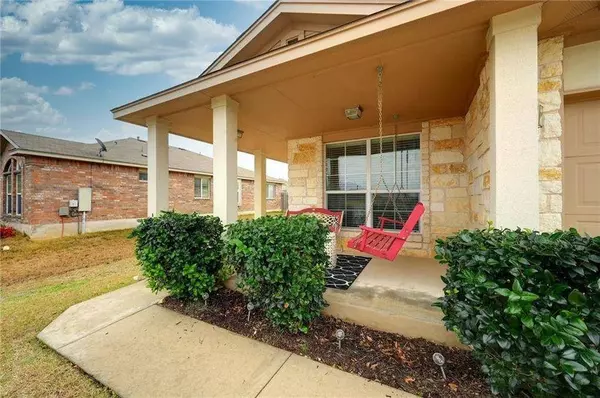
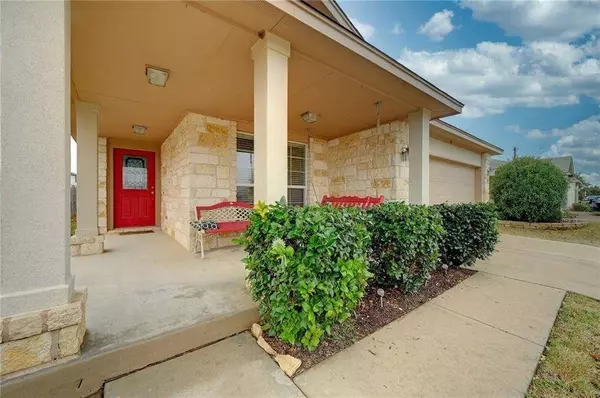
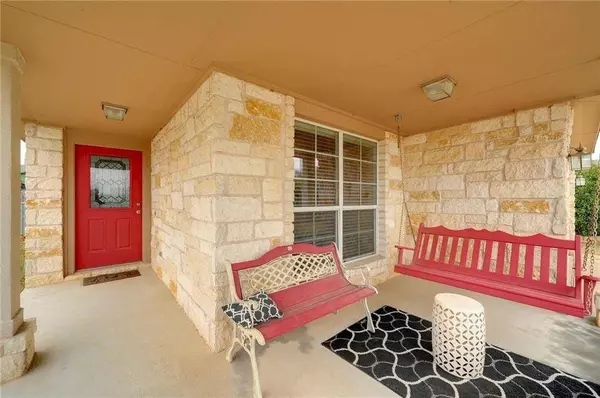
Porch Covered, Patio, Porch
Total Parking Spaces 4
Private Pool No
Schools
Elementary Schools Jim Plain
Middle Schools Danielson
High Schools Glenn
School District Leander Isd
Others
HOA Fee Include Common Area Maintenance
Restrictions Deed Restrictions
Ownership Fee-Simple
Acceptable Financing Cash, Conventional, FHA, VA Loan
Tax Rate 2.022481
Listing Terms Cash, Conventional, FHA, VA Loan
Special Listing Condition Standard
CONTACT
